Leave a Message

Thank you for your message. I will be in touch with you shortly.

10122 Station Street
SEE ALL PHOTOS
10122 Station Street
For Sale

10122 Station Street

10122 Station Street, Sully, IA 50251

$749,900
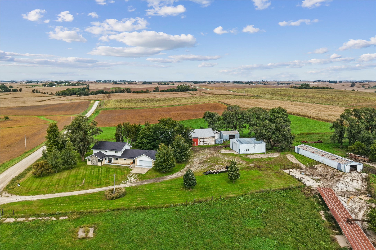
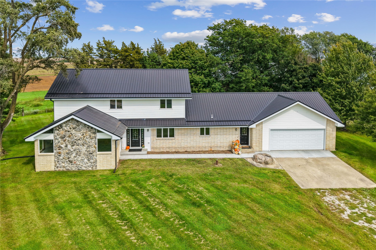
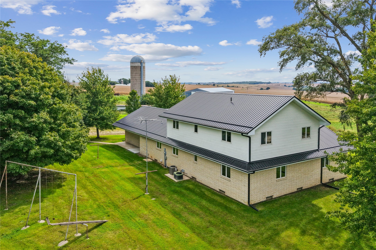
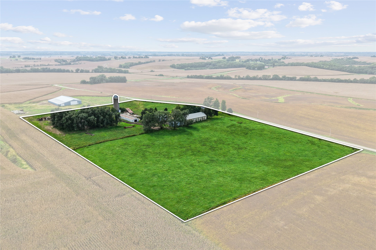
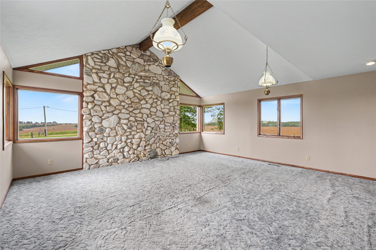
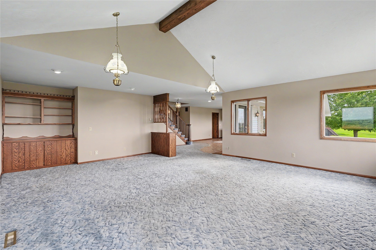
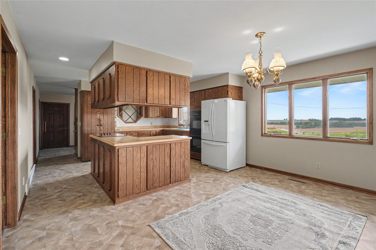
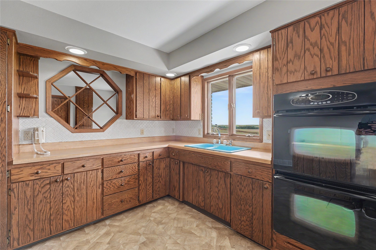
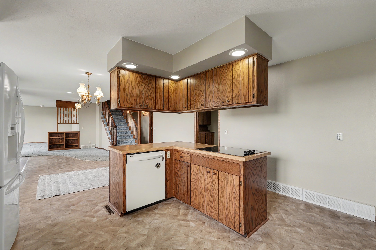
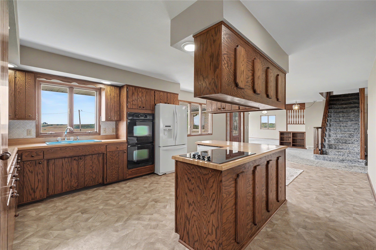
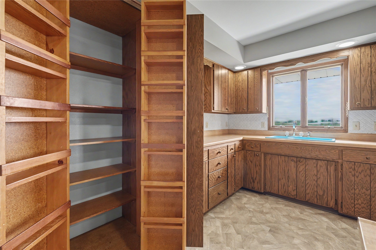
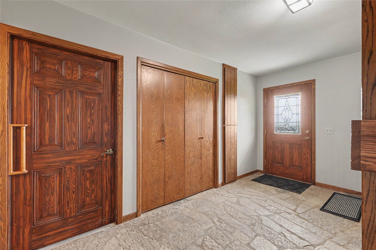
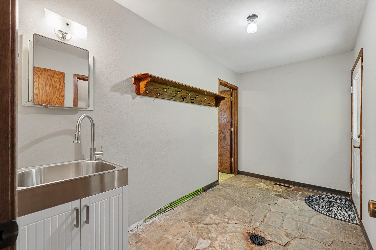
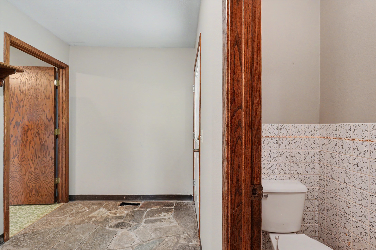
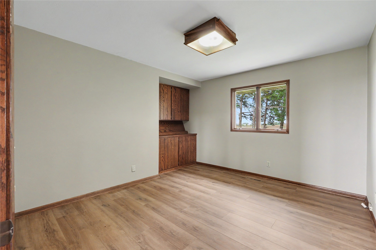
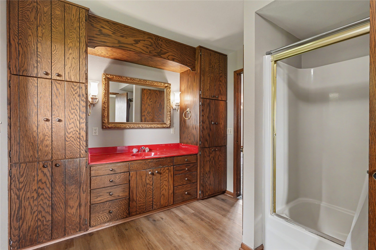
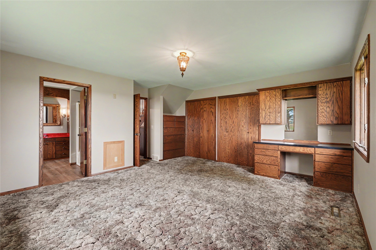
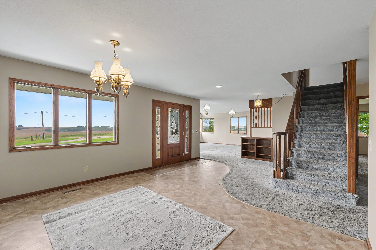
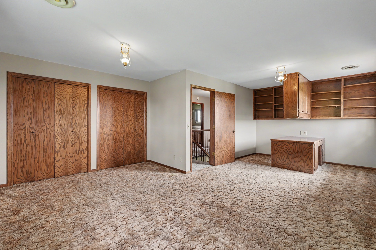
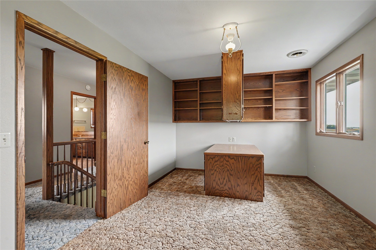
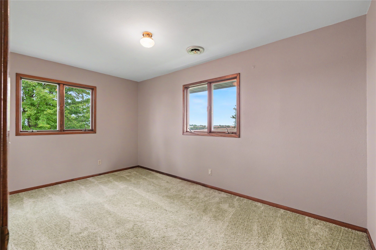
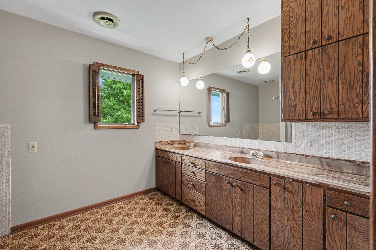
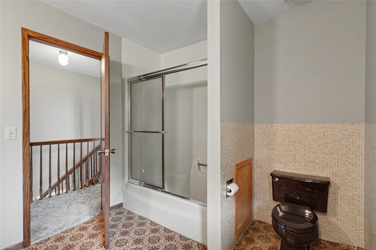
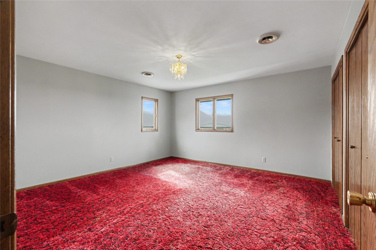
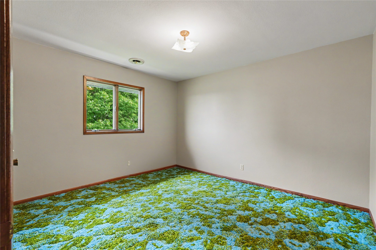
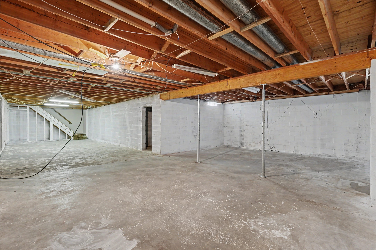
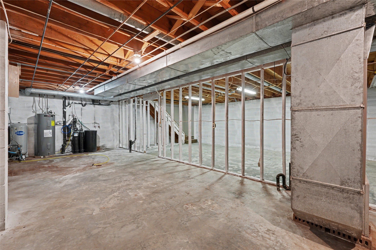
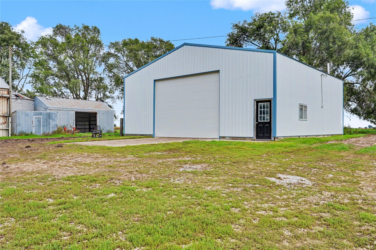
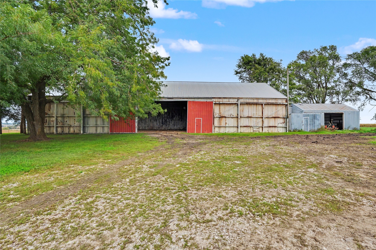
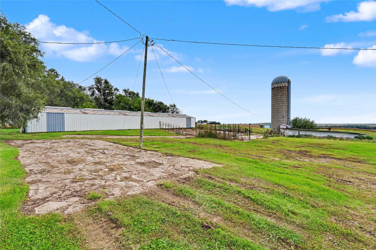
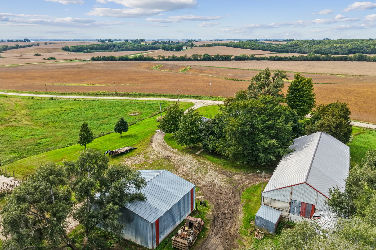
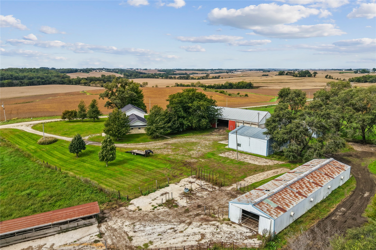
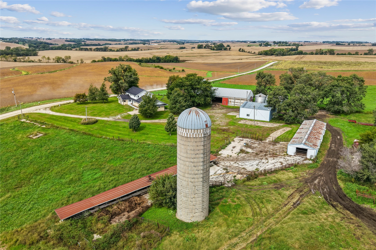
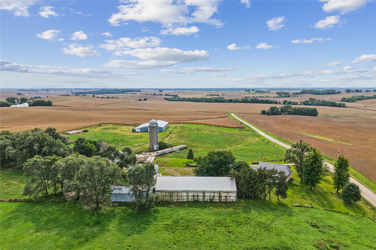
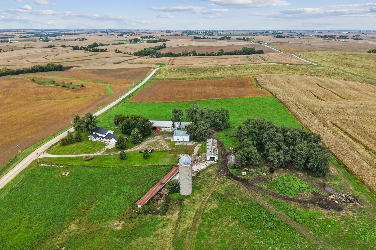
Country views, wide-open skies, and room for your story to unfold. On approx. 12.82 acres in the Lynnville-Sully school district, this custom-built, two-story home offers 3,164 sq ft for living. Main floor: primary ensuite, great room with new beam, open dining, and bedroom or office. Come through the back door after chores, leave boots in the mudroom, drop clothes in the laundry, and wash up for dinner. A half bath, utility sink, and huge laundry leave room for sewing, ironing, or crafting. The spacious kitchen has a built-in pantry, new stovetop, and vintage blue sink with country views that might make you volunteer for dishes. A peek-through window lets you greet arrivals at the front mudroom door with a smile. Upstairs: 3 large bedrooms, a non-conforming bedroom or office, and full bath. Enjoy plentiful closets and a full, unfinished basement. Updates include interior paint, refreshed exterior doors, stain work, brickwork, and gutters/downspouts with leaf guards. Brick and stone accents meet a metal roof. Catch sunrises and stars from the new concrete patio. Level ground, scenic hills, and partial fencing offer a starting point for horses, cattle, or 4-H projects. A 26x26 attached brick garage and 40x40 steel building with concrete floor and basketball hoop offer space for parking, play, workshop projects, and hobbies. A 40x100 machine shed, 24x100 shed, 20x30 shed and concrete silo add possibilities. Space to roam, room to grow, and views that never get old. Call today!

4
beds

3
baths

3,164 Sq.Ft. LIVING AREA

12.82 Acres lot

Rachel Tiskevics

Rachel Tiskevics

Features & Amenities

Interior

  • total bedrooms4
  • Total bathrooms3
  • full bathrooms2
  • half bathroom1
  • Laundry room Main Level
  • Flooring Carpet, Laminate
  • APPLIANCES Built-In Oven, Cooktop, Dryer, Dishwasher, Refrigerator, Washer
  • other interior Features Central Vacuum, Dining Area, Eat-in Kitchen

Area & Lot

  • Status For Sale
  • Living Area3,164 Sq.Ft.
  • Total Area3,164 Sq.Ft.
  • Lot Area12.82 Acres
  • MLS® ID750207
  • TypeResidential
  • YEAR BUILT1979
  • Architecture StylesOther, Two Story
  • School DistrictLynnville-Sully

Exterior

  • STORIES2
  • Garage Space2.0
  • water SourceRural
  • roofMetal
  • lot featuresIrregular Lot
  • parkingAttached, Garage, Two Car Garage
  • HEAT TYPEElectric, Forced Air
  • AIR CONDITIONINGCentral Air
  • sewerSeptic Tank
  • SubstructureBlock
  • Disability FeaturesGrab Bars
  • security FeaturesSmoke Detector(s)
  • other exterior FeaturesPatio, Storage

Financial

  • Sales Price$749,900
  • Real Estate Tax $4,240/yr
  • Zoning Ag
View Virtual Tour
image

Schedule a Showing

I would love to show you our beautiful property. Please select your preferred date and time below. I will be in touch shortly to confirm your appointment.

Schedule a Showing

I would love to show you our beautiful property. Please select your preferred date and time below. I will be in touch shortly to confirm your appointment.

Thank you for your interest in 10122 Station Street, Sully, IA 50251. We are reviewing your request and will be in touch shortly!

Mortgage Calculator

Estimate your monthly mortgage payment, including the principal and interest, property taxes, and HOA. Adjust the values to generate a more accurate rate.

All estimates are provided for informational purposes only. Actual amounts may vary.
$0,000 Your Payment 20 15 65
$0,000 Your Payment

Work With Rachel

Let’s turn your moving experience into a meaningful journey. Whether you’re coming home to Iowa or starting fresh, I’m here to guide you with warmth, experience, and dedication.

Follow Me on Instagram