Leave a Message

Thank you for your message. I will be in touch with you shortly.

2945 Primrose Lane
2945 Primrose Lane
2945 Primrose Lane
2945 Primrose Lane
2945 Primrose Lane
2945 Primrose Lane
2945 Primrose Lane
2945 Primrose Lane
2945 Primrose Lane
2945 Primrose Lane
2945 Primrose Lane
2945 Primrose Lane
2945 Primrose Lane
2945 Primrose Lane
2945 Primrose Lane
2945 Primrose Lane
2945 Primrose Lane
2945 Primrose Lane
2945 Primrose Lane
2945 Primrose Lane
2945 Primrose Lane
2945 Primrose Lane
2945 Primrose Lane
2945 Primrose Lane
2945 Primrose Lane
2945 Primrose Lane
2945 Primrose Lane
2945 Primrose Lane
2945 Primrose Lane
2945 Primrose Lane
SEE ALL PHOTOS
2945 Primrose Lane
2945 Primrose Lane
2945 Primrose Lane
2945 Primrose Lane
2945 Primrose Lane
2945 Primrose Lane
2945 Primrose Lane
2945 Primrose Lane
2945 Primrose Lane
2945 Primrose Lane
2945 Primrose Lane
2945 Primrose Lane
2945 Primrose Lane
2945 Primrose Lane
2945 Primrose Lane
2945 Primrose Lane
2945 Primrose Lane
2945 Primrose Lane
2945 Primrose Lane
2945 Primrose Lane
2945 Primrose Lane
2945 Primrose Lane
2945 Primrose Lane
2945 Primrose Lane
2945 Primrose Lane
2945 Primrose Lane
2945 Primrose Lane
2945 Primrose Lane
2945 Primrose Lane
2945 Primrose Lane
For Sale

2945 Primrose Lane

2945 Primrose Lane, Pella, IA 50219

$399,000
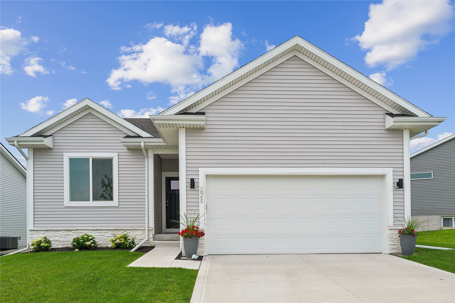
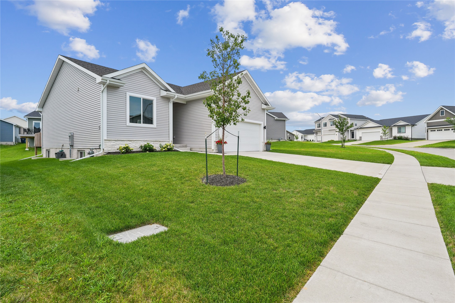
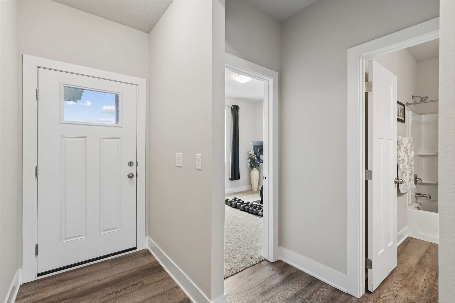
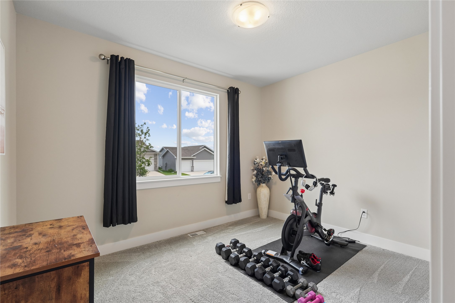
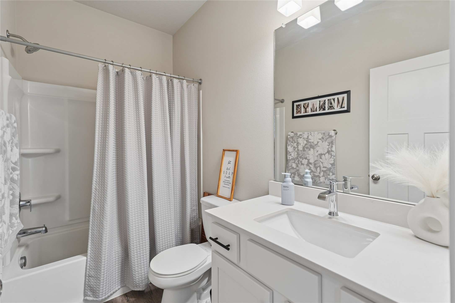
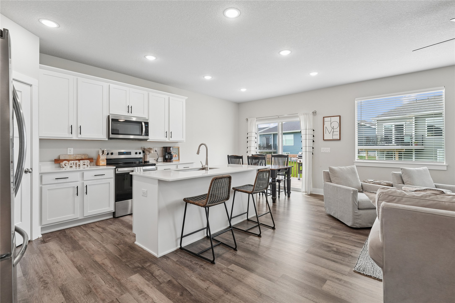
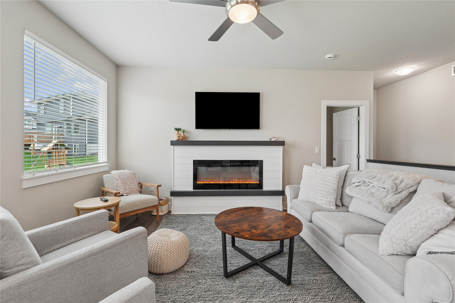
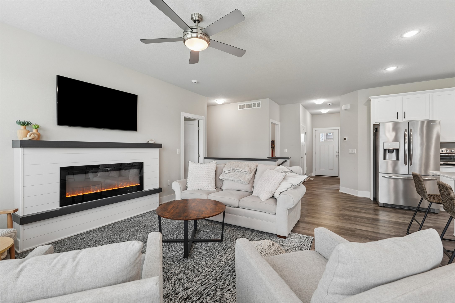
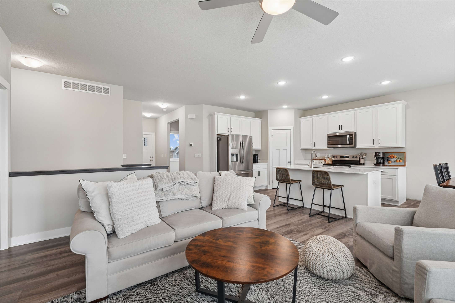
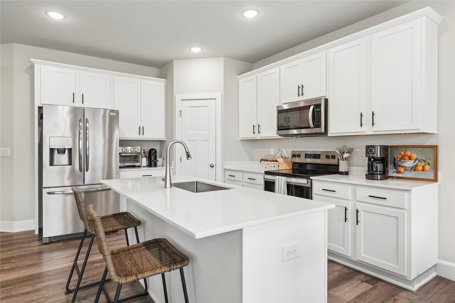
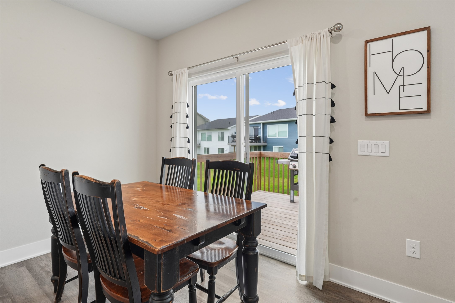
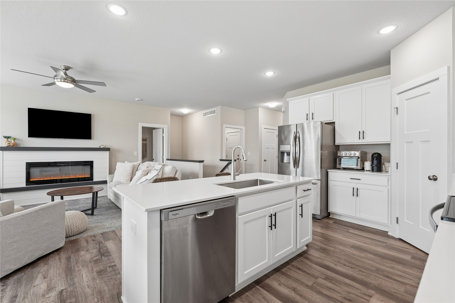
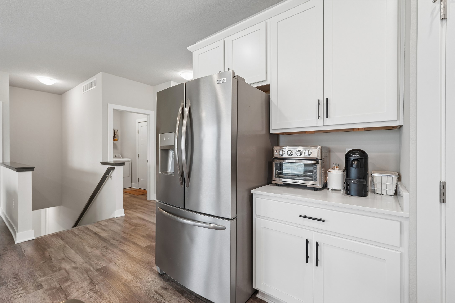
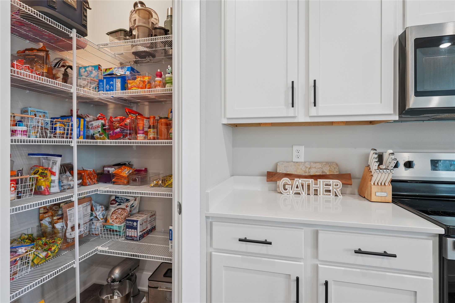
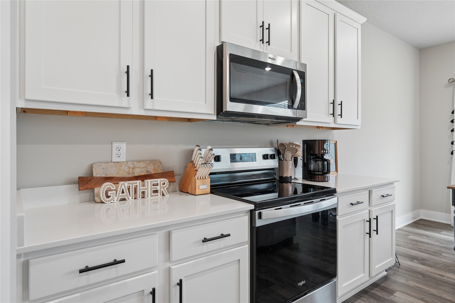
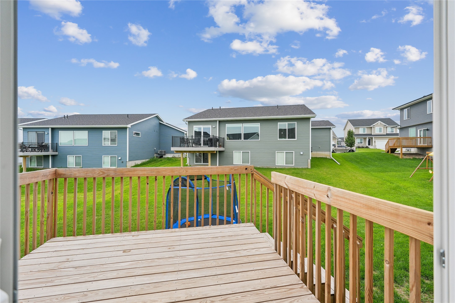
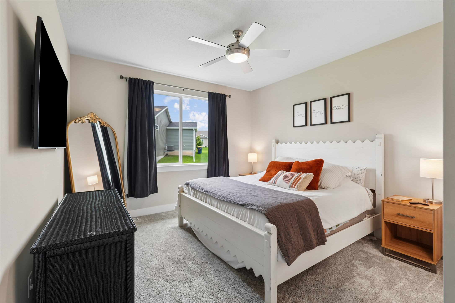
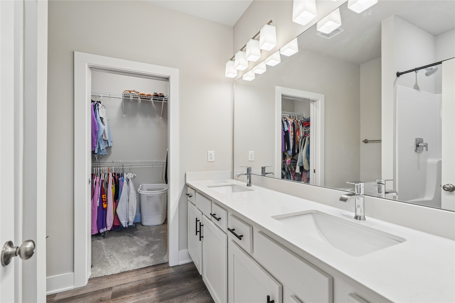
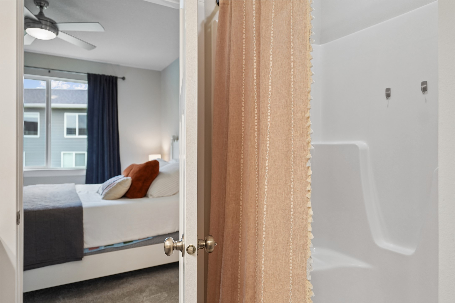
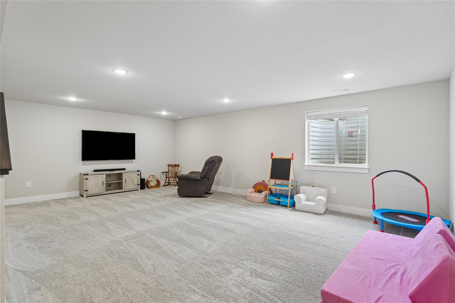
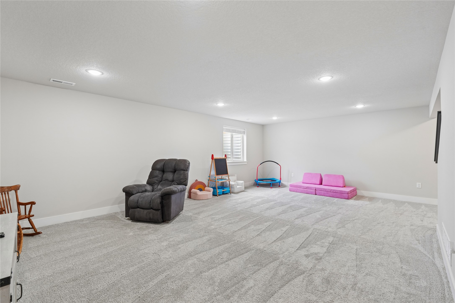
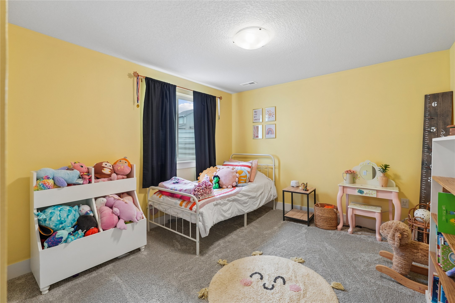
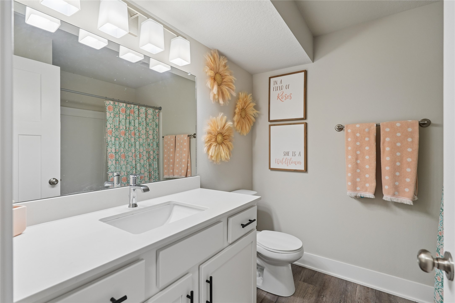
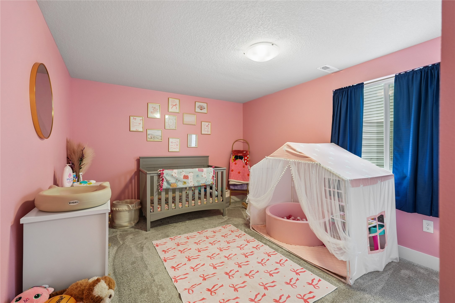
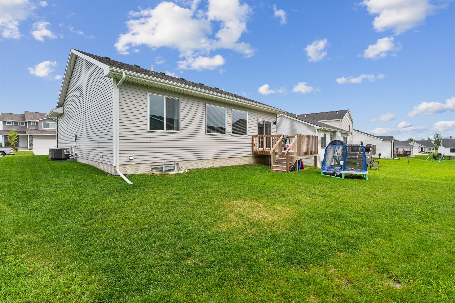
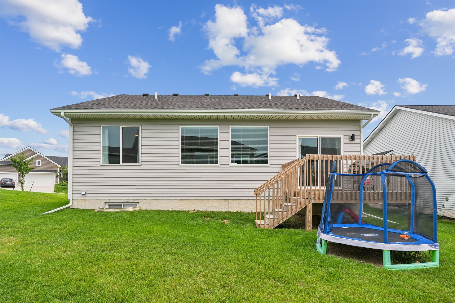
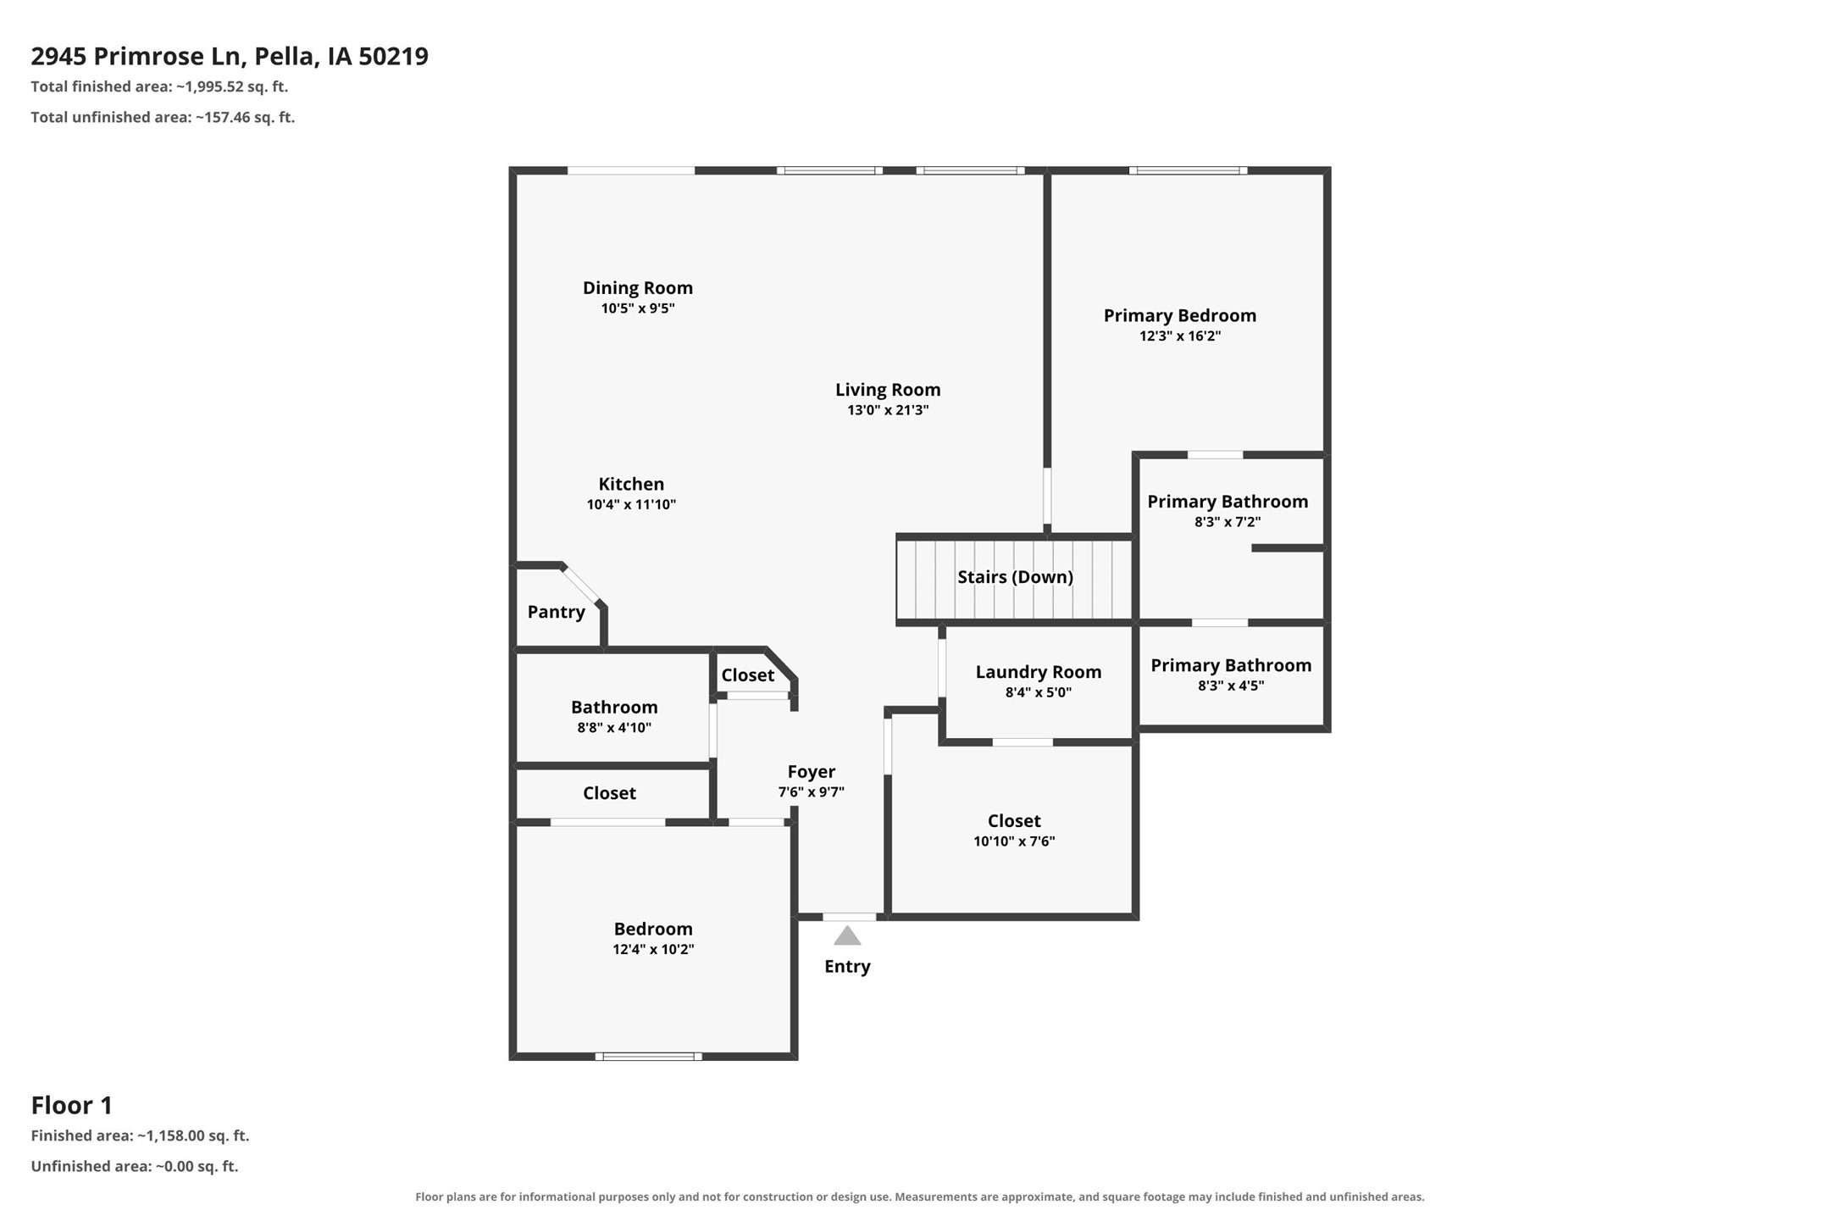
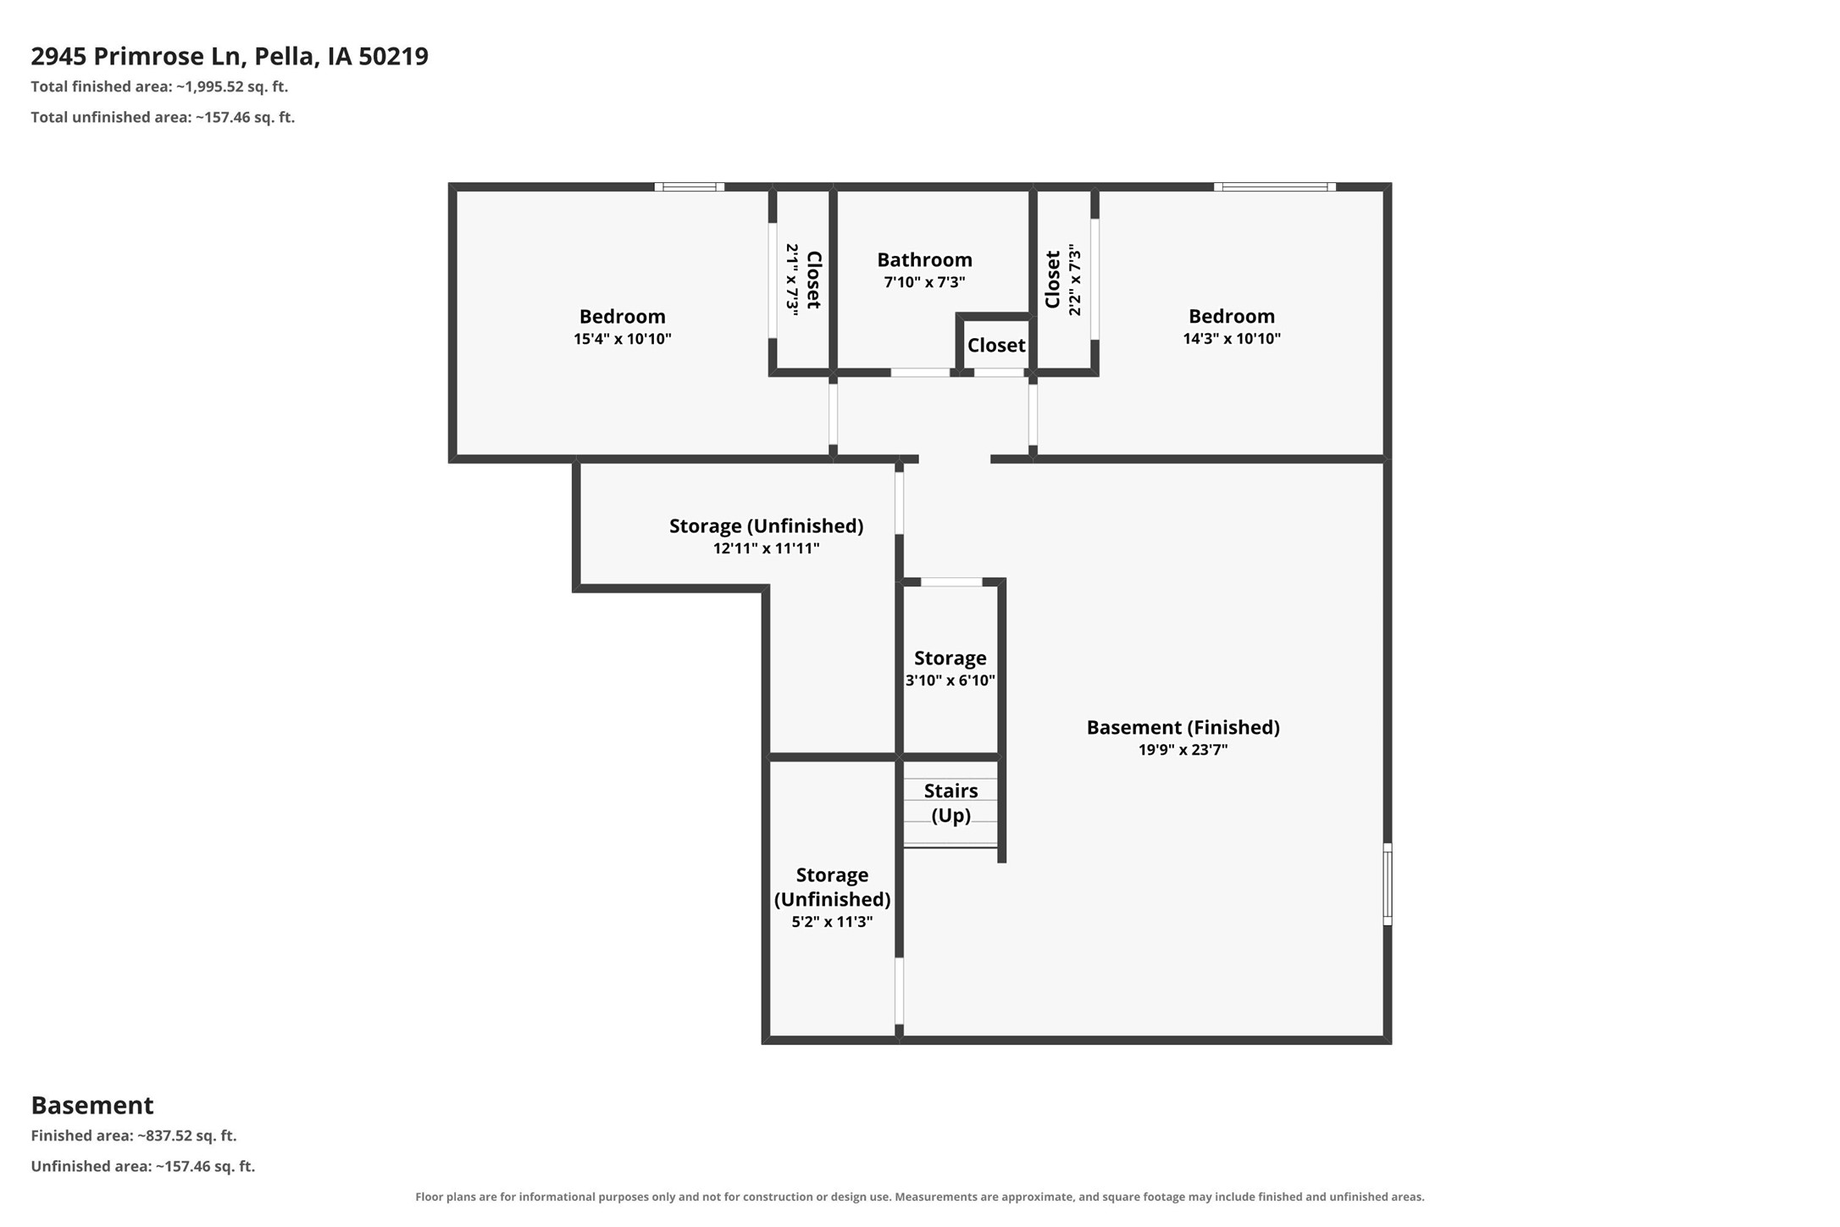
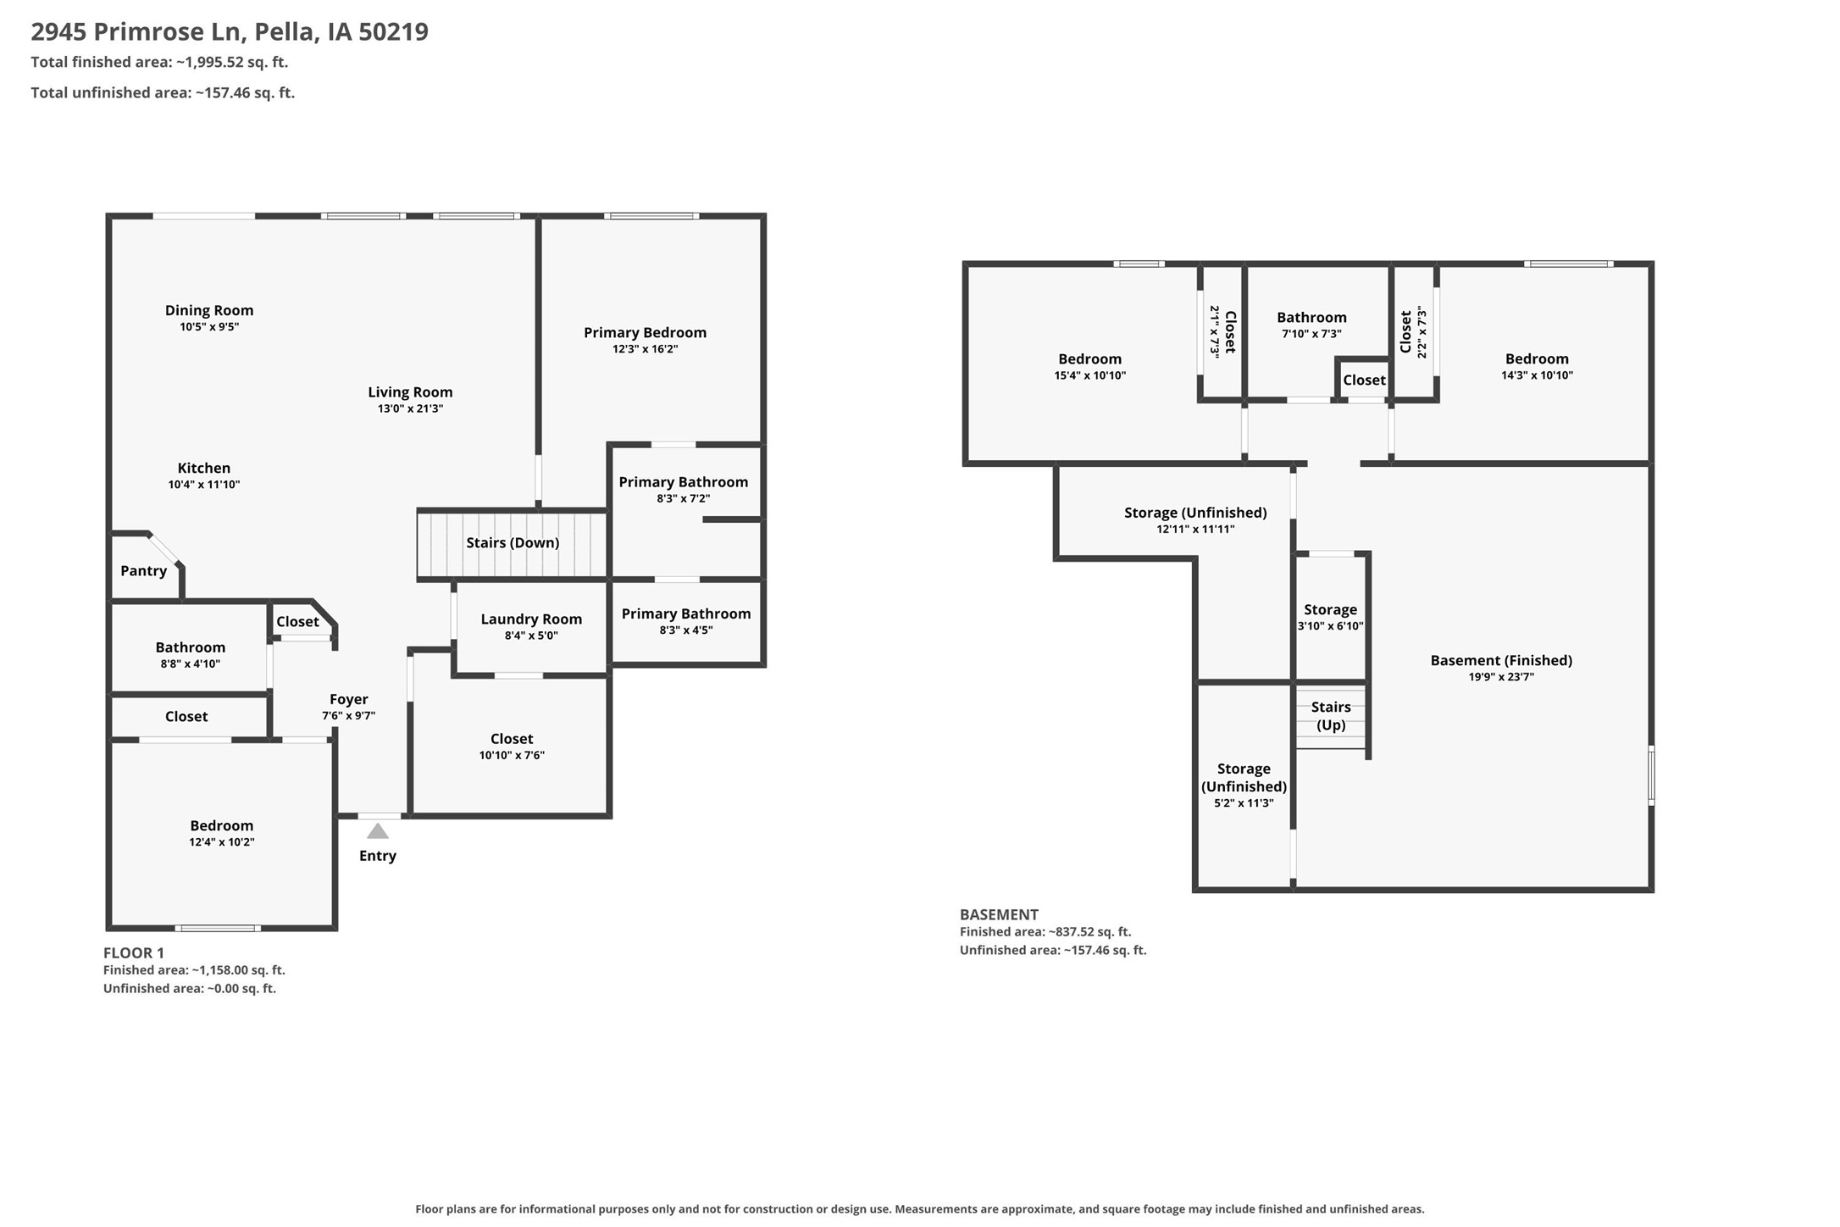
Better than new, and in a neighborhood that welcomes you the moment you pull in. The landscaping is already established and lovingly cared for, so the yard looks settled in rather than freshly staked. Bike to West Side Social, toss the kayak in the car and be minutes from Lake Red Rock, and the Pella school bus picks up right around the corner. Chick-fil-A and the new Kwik Star are just up the road, with easy access to Highway 163, G28, and T15, and downtown Pella, the trails, and the parks are all minutes away. Built by Destiny Homes, this Fremont II offers 2,160 finished square feet on a daylight lot with 4 bedrooms, 3 bathrooms, and a 2 car garage. The open concept centers on a kitchen with a corner pantry, Legacy soft close cabinetry, a center island, and quartz countertops. Two oversized windows fill the living room with light, anchored by a shiplap front electric fireplace. The primary suite features a walk-in shower, double vanity, and walk-in closet, and the finished lower level adds two more bedrooms, a full bath, family room, and storage. Out back you get the kind of yard where kids play until they're called in and evenings last a little longer. Best of all, the blinds and curtains are already hung, so there's no weekend spent measuring windows. Energy Star rated and thoughtfully finished, this one gives you the quality of new construction with the ease of a home that's ready for you today. Room to run and peace of mind, all in one address!

4
beds

3
baths

1,181 Sq.Ft. LIVING AREA

6,534 Sq.Ft. lot

Rachel Tiskevics

Rachel Tiskevics

Features & Amenities

Interior

  • total bedrooms4
  • Total bathrooms3
  • full bathrooms2
  • three quarter bathroom1
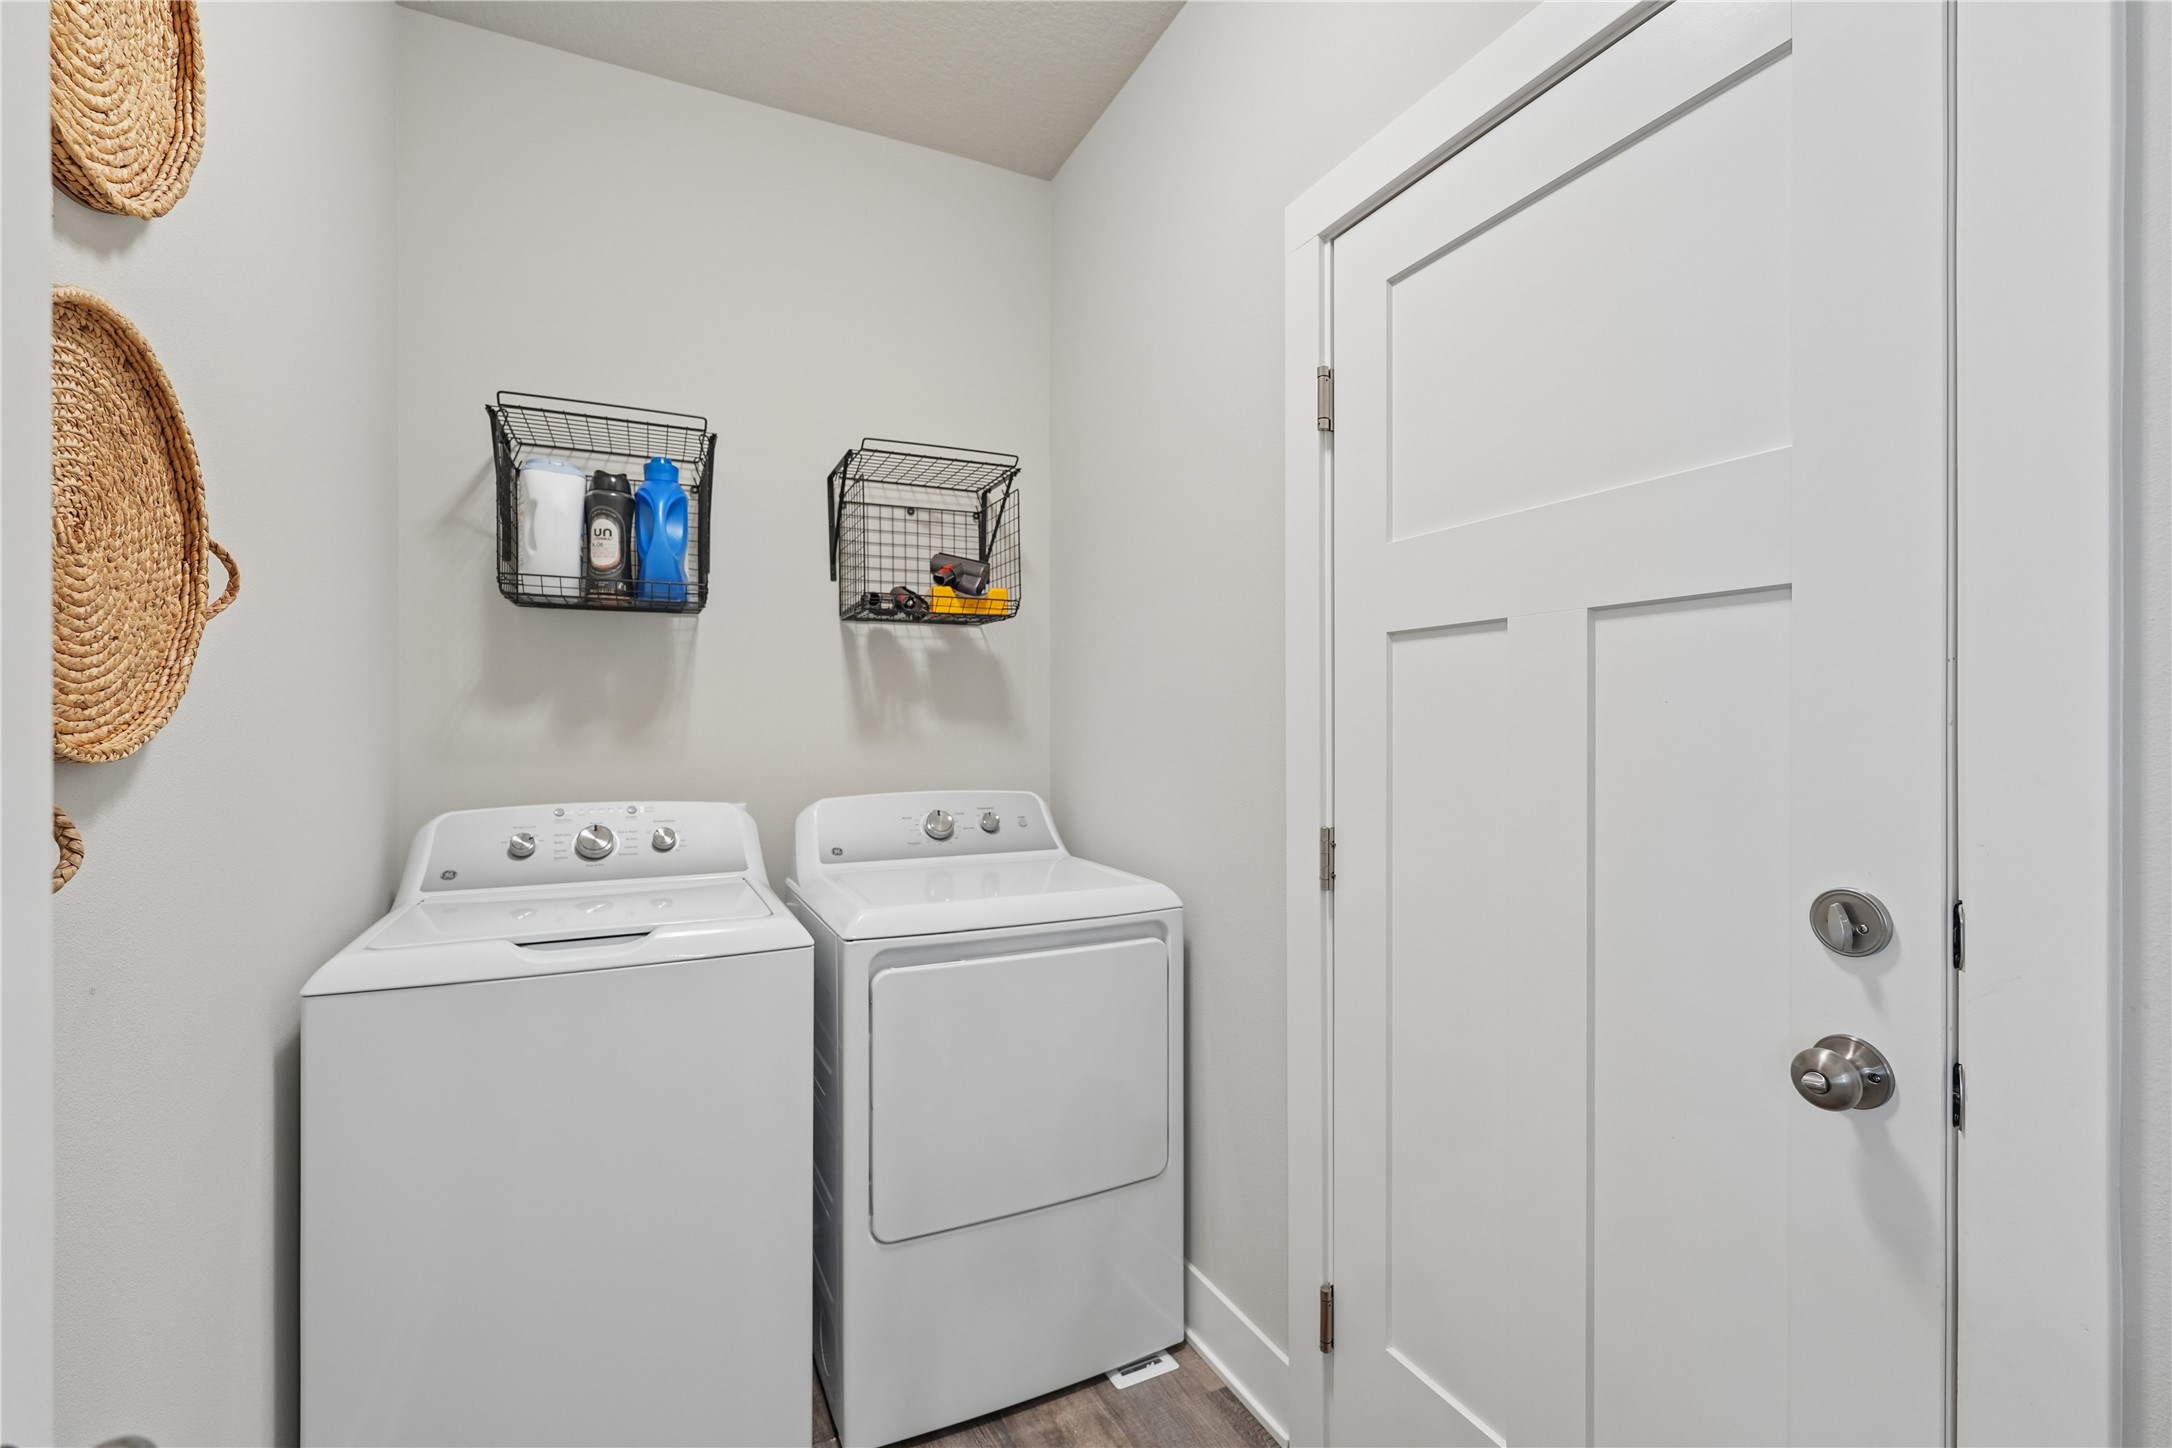
  • Laundry room Main Level
  • Flooring Carpet
  • Fireplace Electric
  • APPLIANCES Dryer, Dishwasher, Microwave, Refrigerator, Stove, Washer
  • other interior Features Dining Area, Eat-in Kitchen, See Remarks, Window Treatments

Area & Lot

  • Status For Sale
  • Living Area1,181 Sq.Ft.
  • Total Area1,181 Sq.Ft.
  • Lot Area6,534 Sq.Ft.
  • MLS® ID747032
  • TypeResidential
  • YEAR BUILT2024
  • NeighborhoodPella
  • Architecture StylesModern, Ranch
  • School DistrictPella

Exterior

  • STORIES1
  • Garage Space2.0
  • water SourceRural
  • roofAsphalt, Shingle
  • lot featuresIrregular Lot
  • parkingAttached, Garage, Two Car Garage
  • HEAT TYPEElectric, Forced Air, Gas
  • AIR CONDITIONINGCentral Air
  • sewerPublic Sewer
  • SubstructurePoured
  • security FeaturesSmoke Detector(s)
  • other exterior FeaturesDeck

Financial

  • Sales Price$399,000
  • Real Estate Tax $4/yr
  • HOA $200/yr
  • Zoning Res
image

Schedule a Showing

I would love to show you our beautiful property. Please select your preferred date and time below. I will be in touch shortly to confirm your appointment.

Schedule a Showing

I would love to show you our beautiful property. Please select your preferred date and time below. I will be in touch shortly to confirm your appointment.

Thank you for your interest in 2945 Primrose Lane, Pella, IA 50219. We are reviewing your request and will be in touch shortly!

Mortgage Calculator

Estimate your monthly mortgage payment, including the principal and interest, property taxes, and HOA. Adjust the values to generate a more accurate rate.

All estimates are provided for informational purposes only. Actual amounts may vary.
$0,000 Your Payment 20 15 65
$0,000 Your Payment

Pella

Explore

Work With Rachel

Let’s turn your moving experience into a meaningful journey. Whether you’re coming home to Iowa or starting fresh, I’m here to guide you with warmth, experience, and dedication.

Follow Me on Instagram