Leave a Message

Thank you for your message. I will be in touch with you shortly.

813 E Montgomery Street
SEE ALL PHOTOS
813 E Montgomery Street
Courtesy of Sundance Realty
Sold

813 E Montgomery Street

813 E Montgomery Street, Knoxville, IA 50138

$300,000
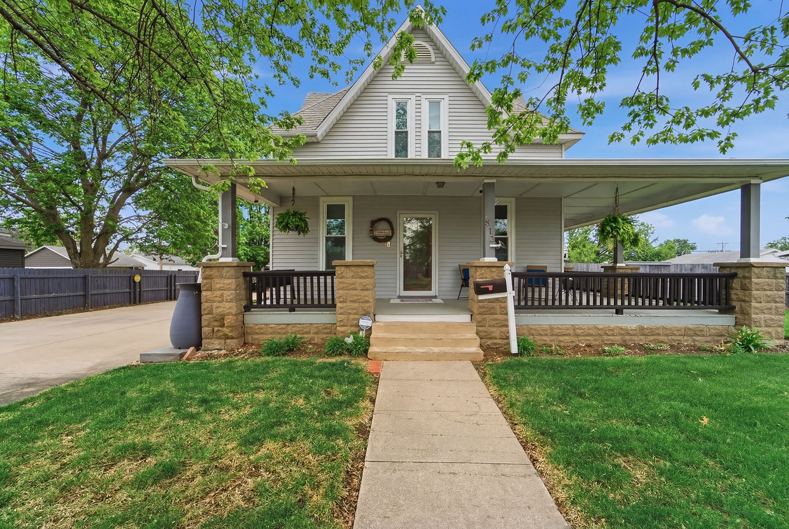
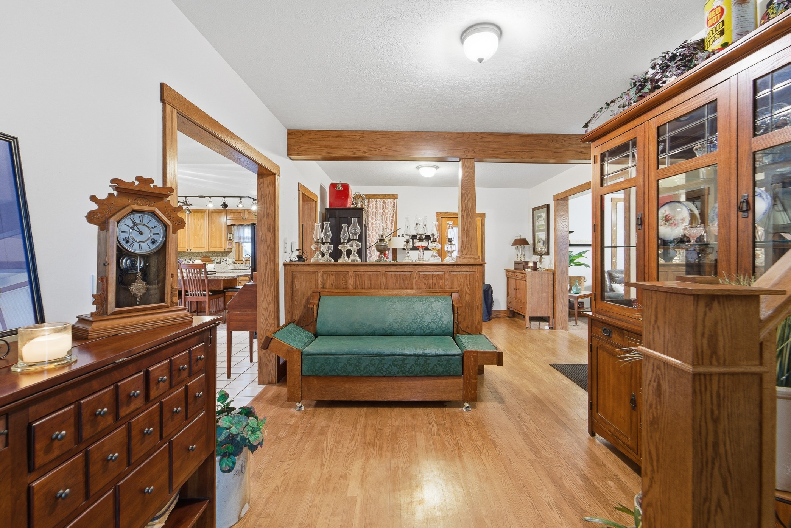
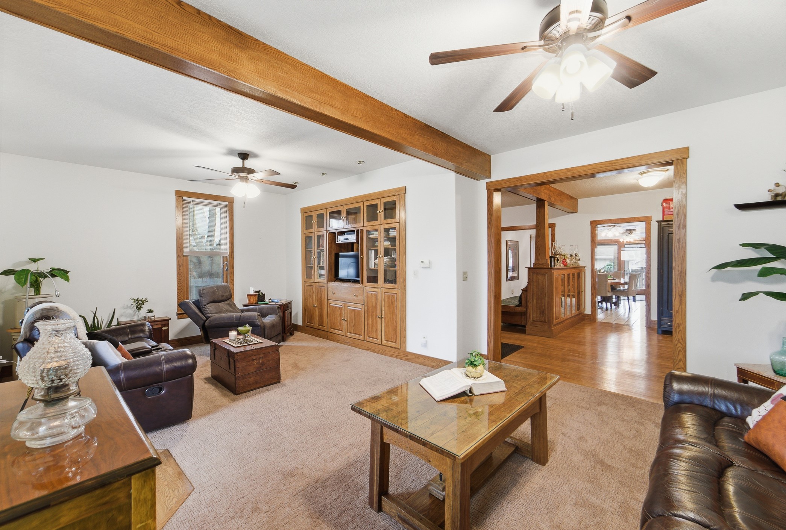
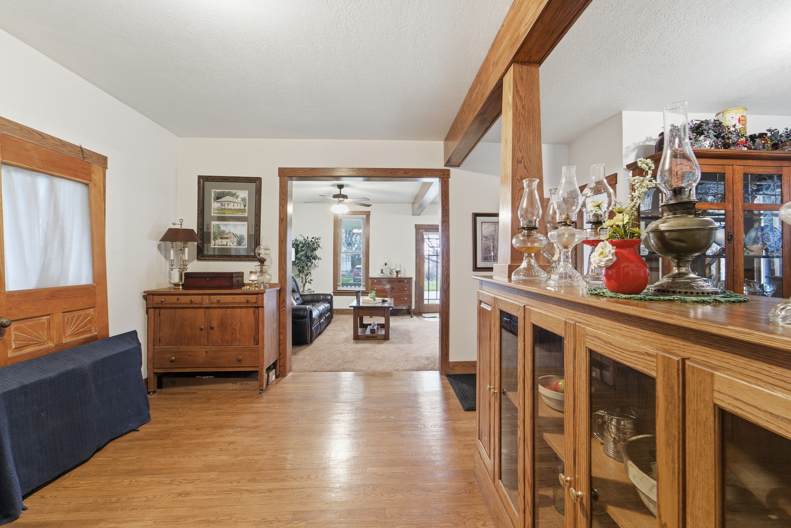
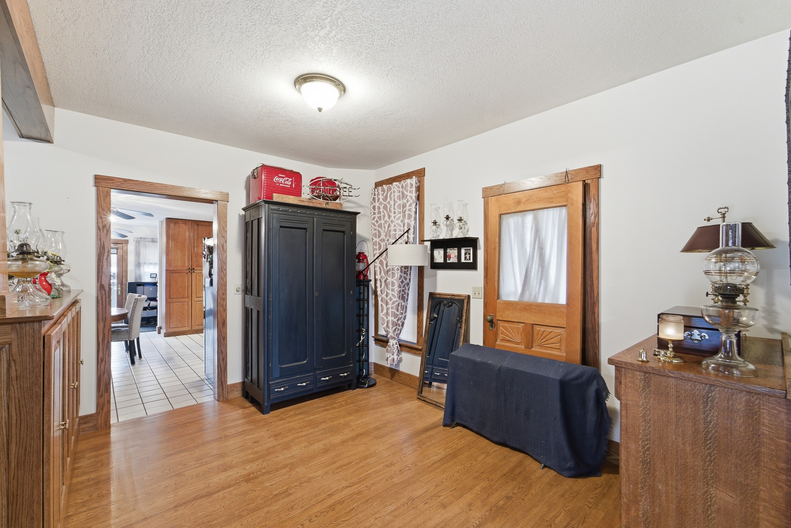
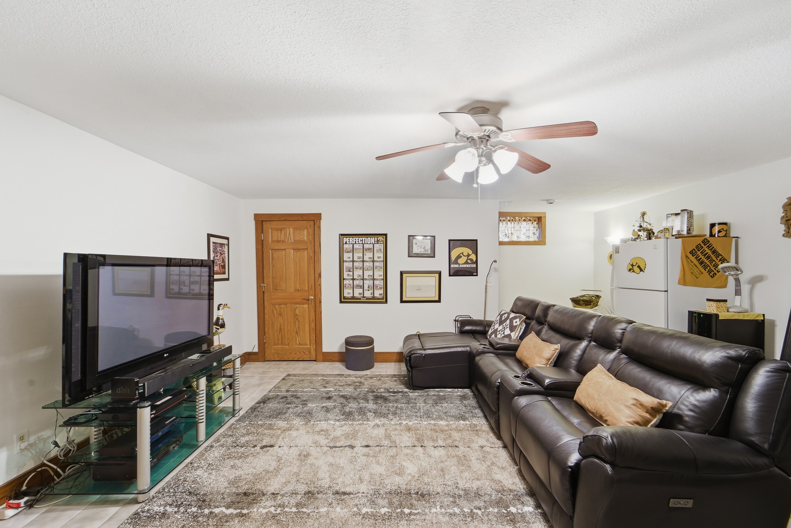
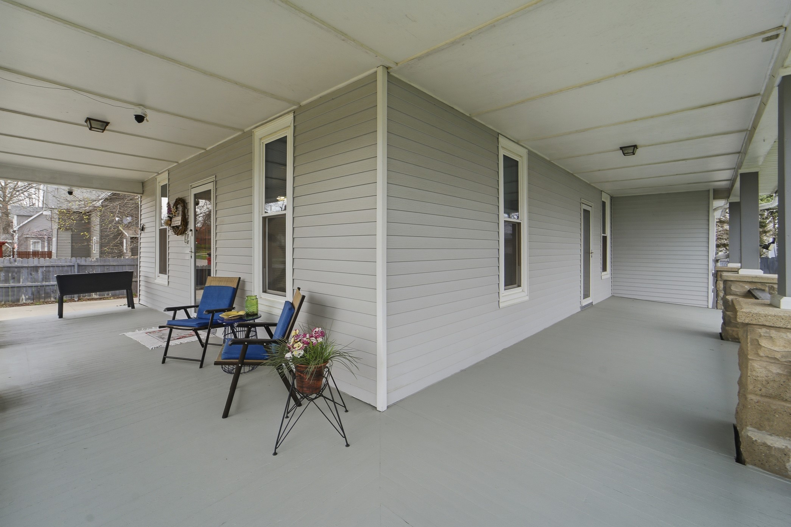
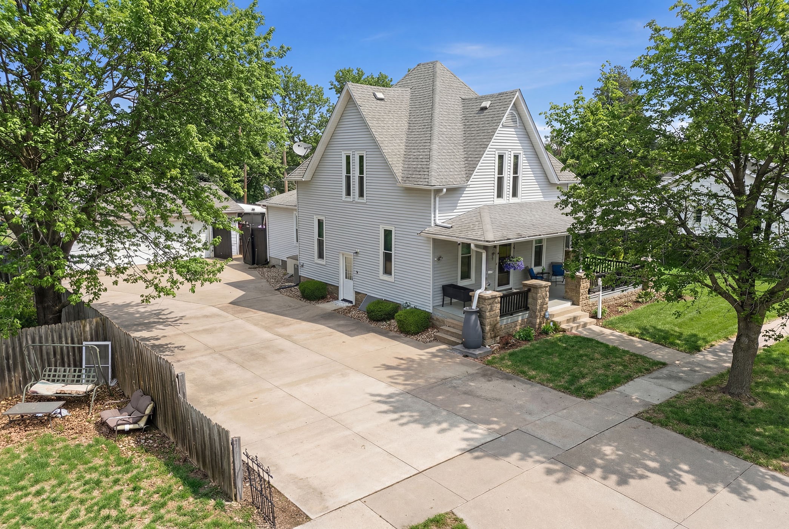
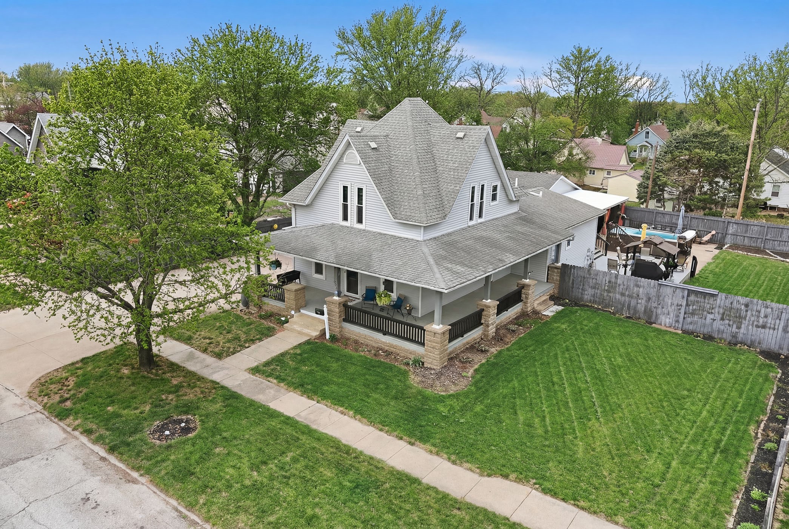
WOW will be one of your first impressions as you enter this incredibly well maintained & cared for older home, that features many of the old school looks & feels with some modern touches. A partial list of recant include; windows ~
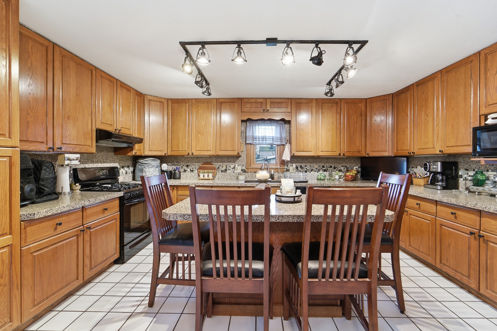
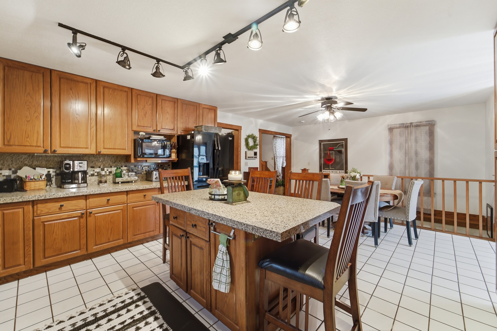
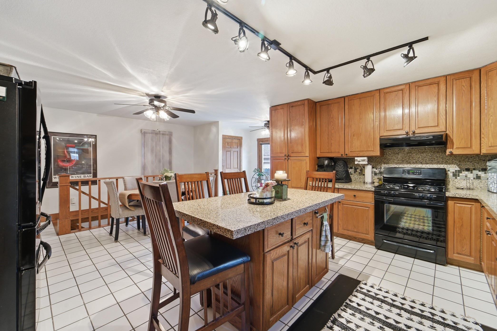
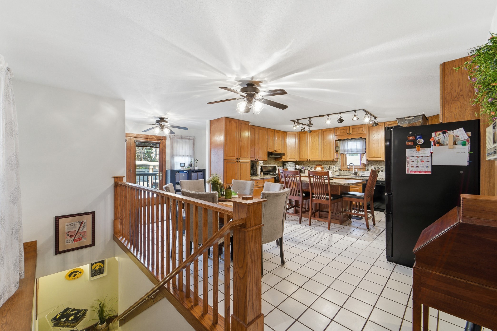
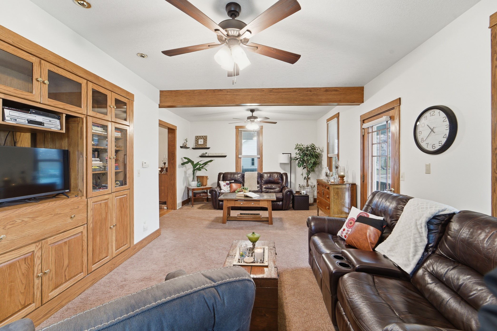
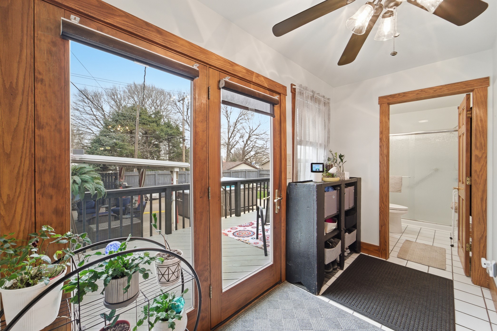
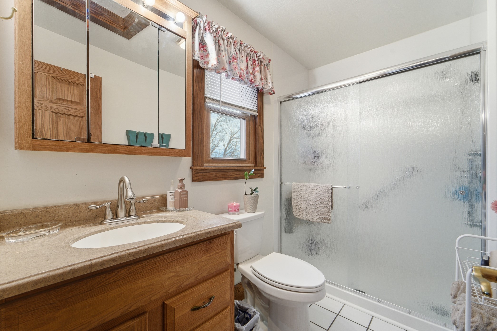
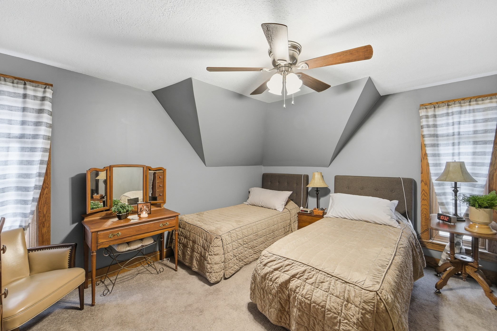
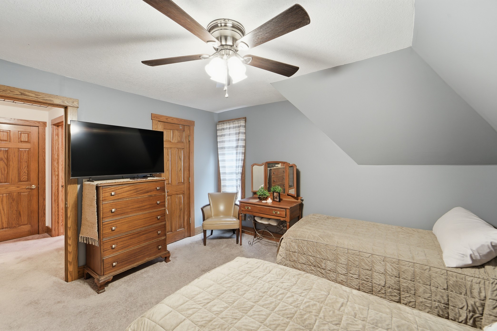
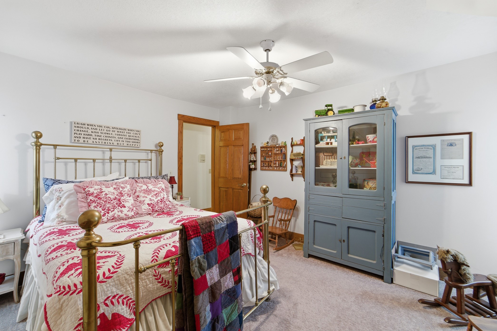
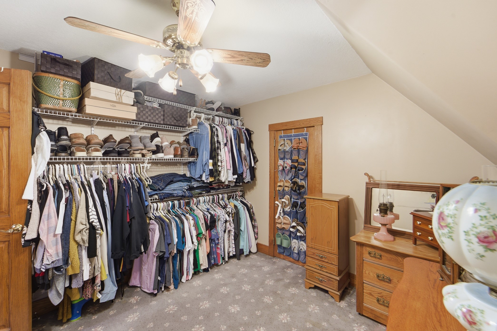
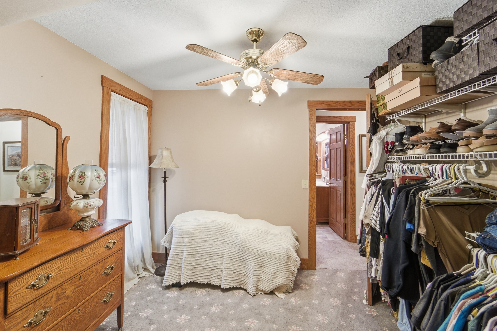
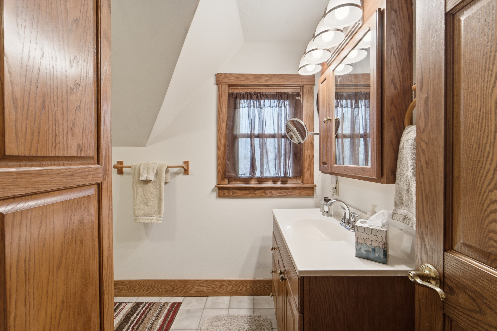
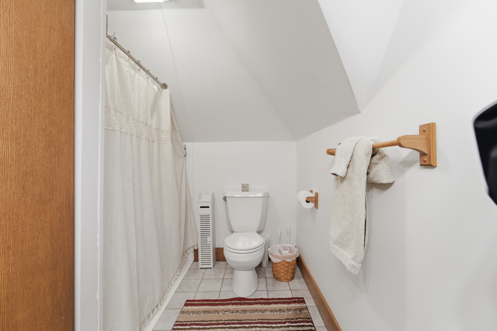
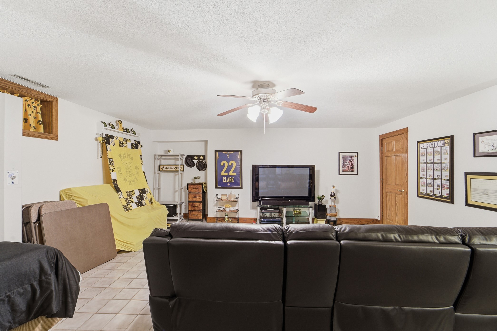
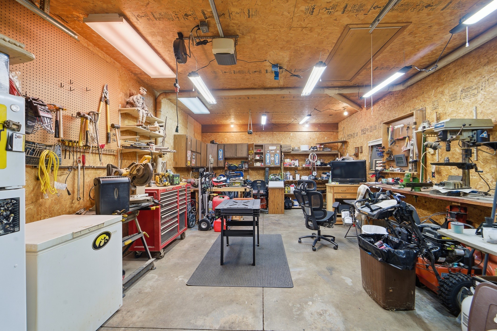
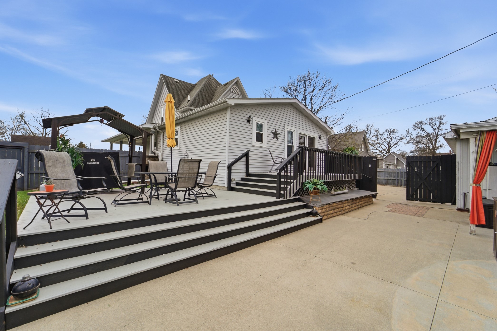
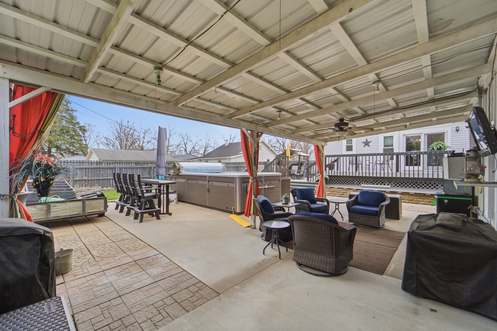
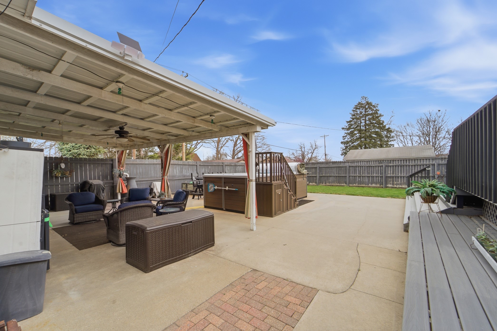
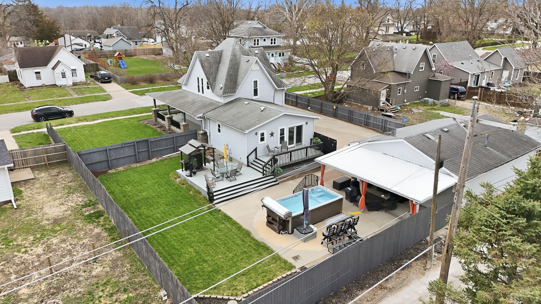
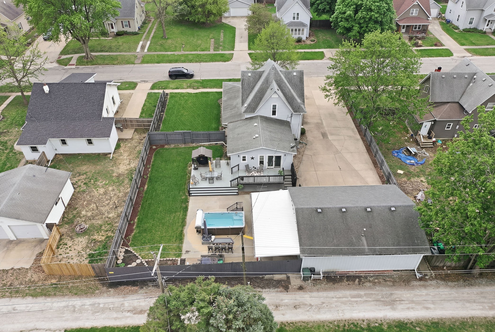
Flooring ~ kitchen cabinets & countertops. Upstairs you will find 3 bedrooms and a full bath. Main level has a cozy living area ~ a couple different areas that can be used for whatever you desire. The hardwood flooring along with BEAUTIFUL woodwork really stand out and catch your eye. The large kitchen has an abundance of counterspace & storage. Siding doors of the kitchen lead you the the fantastic fenced back yard featuring a great patio including a newer swim-spa that is included just add to the comfort and enjoyment just waiting to happen. The extra wide driveway takes you to the oversized double garage with an attached workshop/ storage area.
Make your appointment to see this gem for yourself. YOU WILL NOT BE DISSAPPOINTED.

3
beds

2
baths

2,054 Sq.Ft. LIVING AREA

0.28 Acres lot

Rachel Tiskevics

Rachel Tiskevics

Features & Amenities

Interior

  • total bedrooms3
  • Total bathrooms2
  • full bathrooms2
  • APPLIANCES Dryer, Dishwasher, Microwave, Refrigerator, Stove, Washer

Area & Lot

  • Status Sold
  • Date Sold July 6, 2026
  • Living Area2,054 Sq.Ft.
  • Total Area2,054 Sq.Ft.
  • Lot Area0.28 Acres
  • MLS® ID738370
  • TypeResidential
  • YEAR BUILT1915
  • NeighborhoodKnoxville
  • Architecture StylesOne and One Half Story
  • School DistrictKnoxville

Exterior

  • STORIES2
  • Garage Space3.0
  • water SourcePublic
  • PoolAbove Ground
  • roofAsphalt, Shingle
  • parkingDetached, Garage, Three Car Garage
  • HEAT TYPEForced Air, Gas, Natural Gas
  • AIR CONDITIONINGCentral Air
  • sewerPublic Sewer
  • SubstructureBlock
  • other exterior FeaturesHot Tub/Spa

Financial

  • Sales Price$300,000
  • Real Estate Tax $4,040/yr
  • Zoning Res

Knoxville

Explore

Work With Rachel

Let’s turn your moving experience into a meaningful journey. Whether you’re coming home to Iowa or starting fresh, I’m here to guide you with warmth, experience, and dedication.

Follow Me on Instagram