Leave a Message

Thank you for your message. I will be in touch with you shortly.

Private Address
Private Address
Private Address
Private Address
Private Address
Private Address
Private Address
Private Address
Private Address
Private Address
Private Address
Private Address
Private Address
Private Address
Private Address
Private Address
Private Address
Private Address
Private Address
Private Address
Private Address
Private Address
Private Address
Private Address
Private Address
Private Address
Private Address
Private Address
SEE ALL PHOTOS
Private Address
Private Address
Private Address
Private Address
Private Address
Private Address
Private Address
Private Address
Private Address
Private Address
Private Address
Private Address
Private Address
Private Address
Private Address
Private Address
Private Address
Private Address
Private Address
Private Address
Private Address
Private Address
Private Address
Private Address
Private Address
Private Address
Private Address
Private Address
Courtesy of EXP Realty, LLC
Sold

Private Address

Private Address

$183,000
Turn-Key Ranch with Classic Character & Modern Updates!
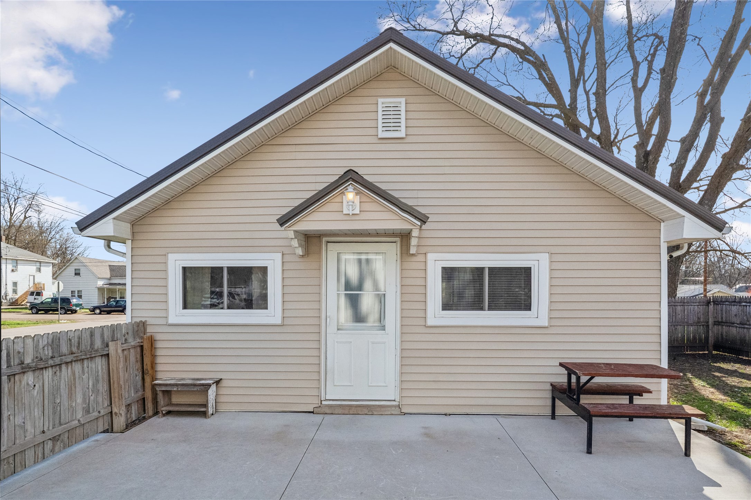
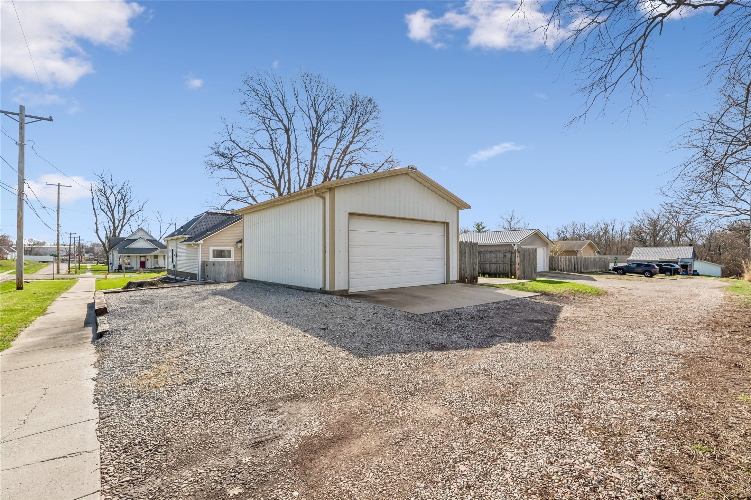
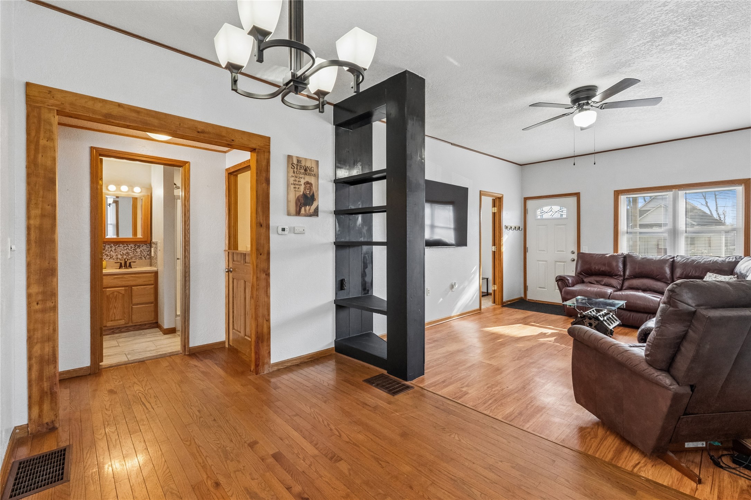
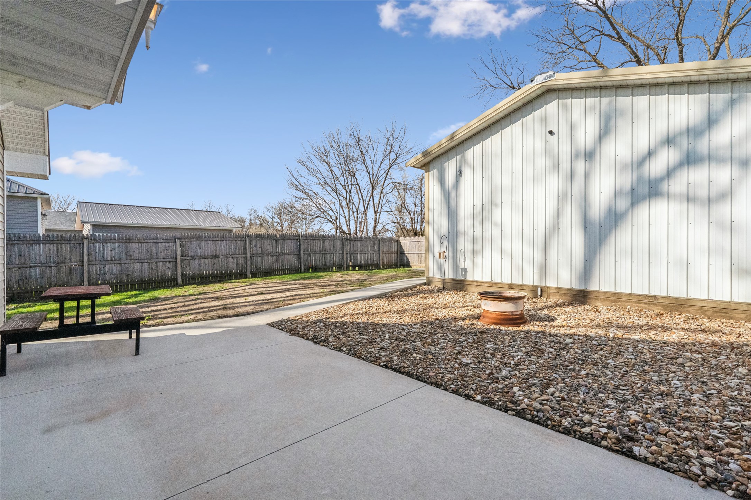
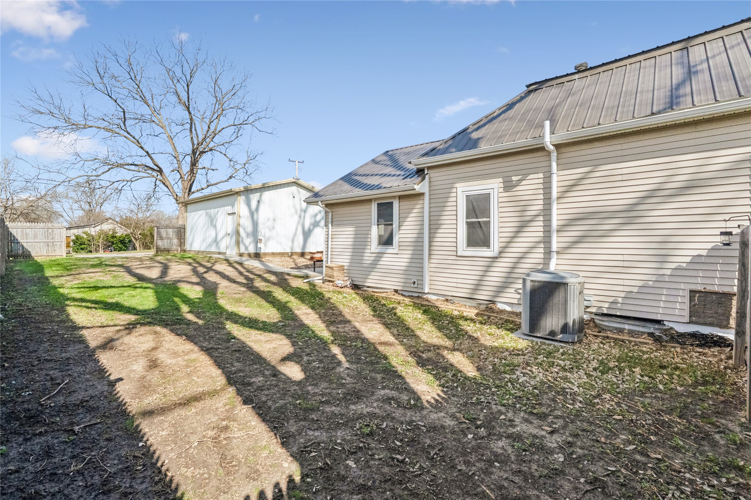
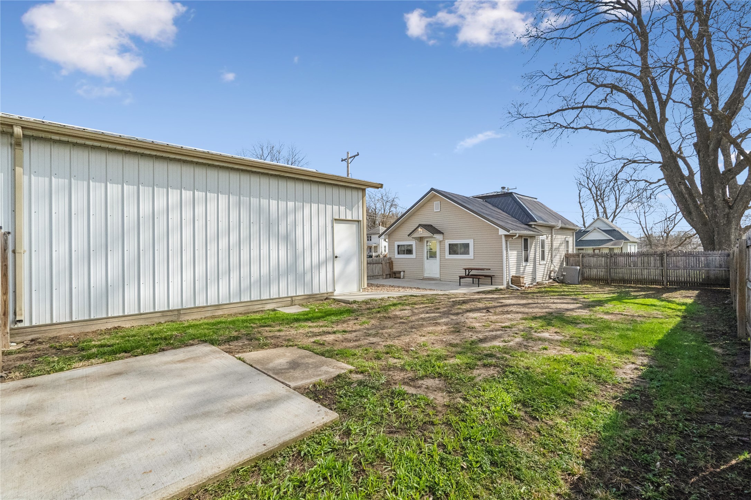
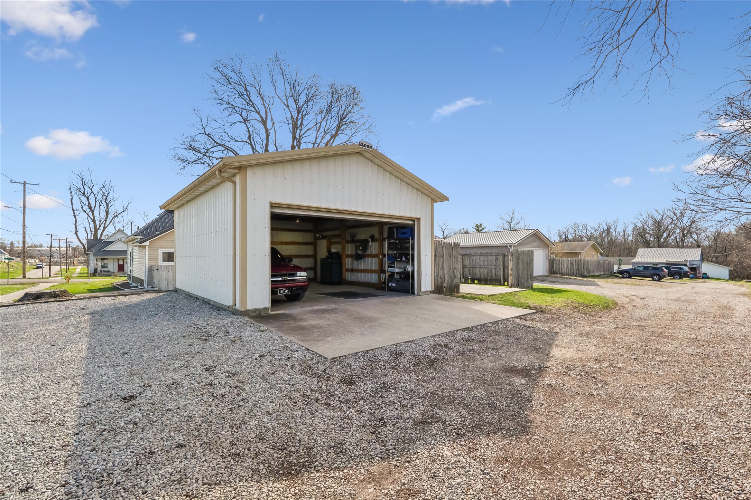
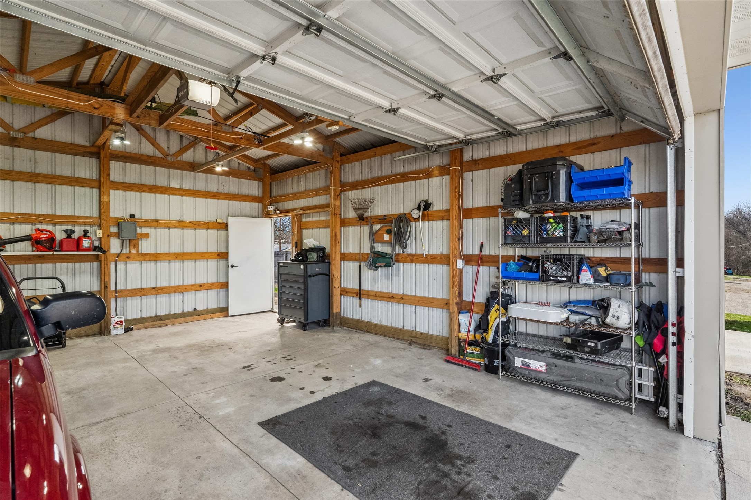
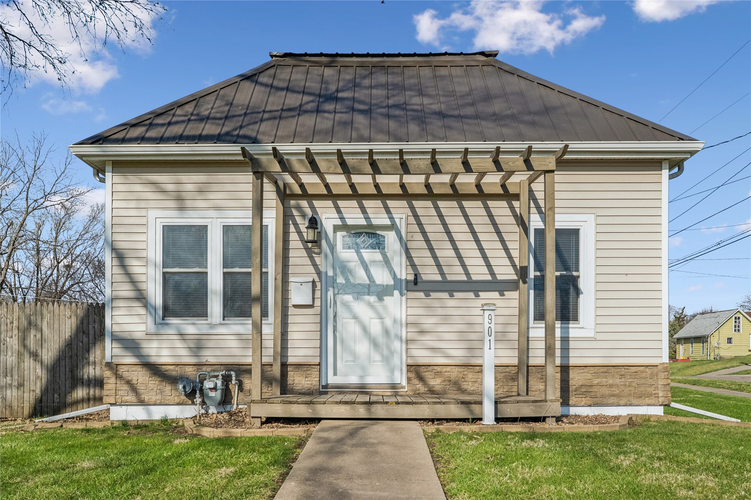
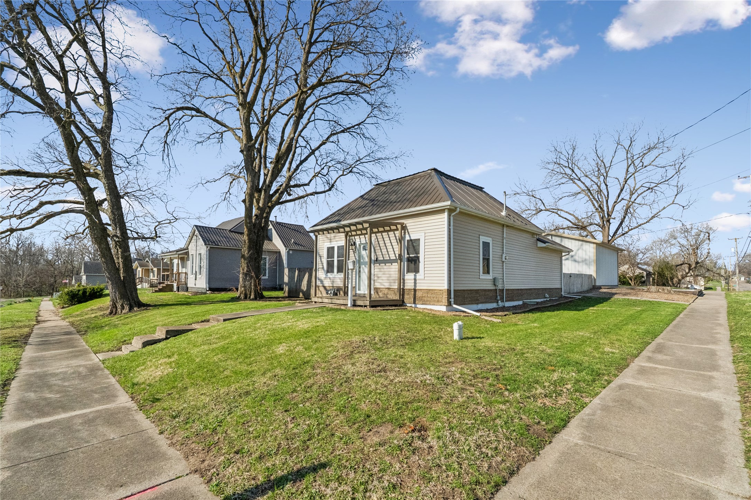
Check out this move-in-ready ranch home with over 1,200 sq. ft. of finished living space, perfectly situated on a corner lot! Enjoy the partially fenced-in yard and a spacious two-car detached garage that offers both easy street access and convenient non-through alley access. The main level shines with beautiful hardwood floors and a charming farmhouse-style layout. You'll love the ultra-low-maintenance exterior, featuring a durable new metal roof (2025), vinyl siding, fresh landscaping, and a new concrete patio perfect for entertaining.

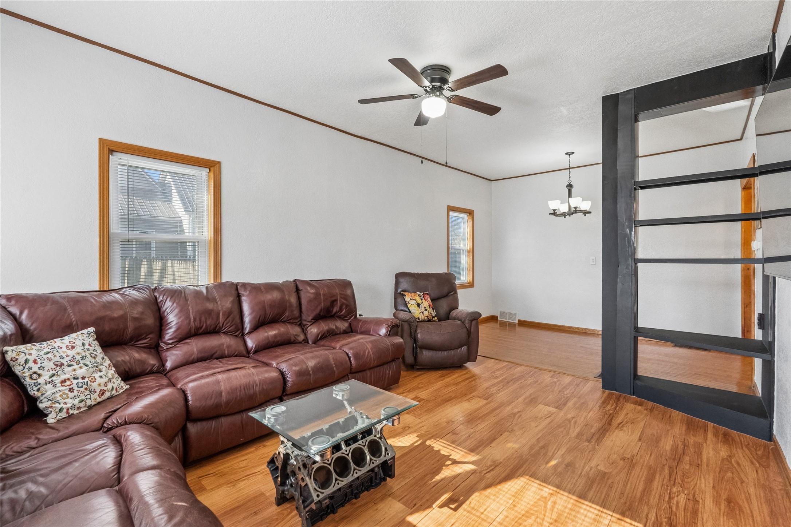
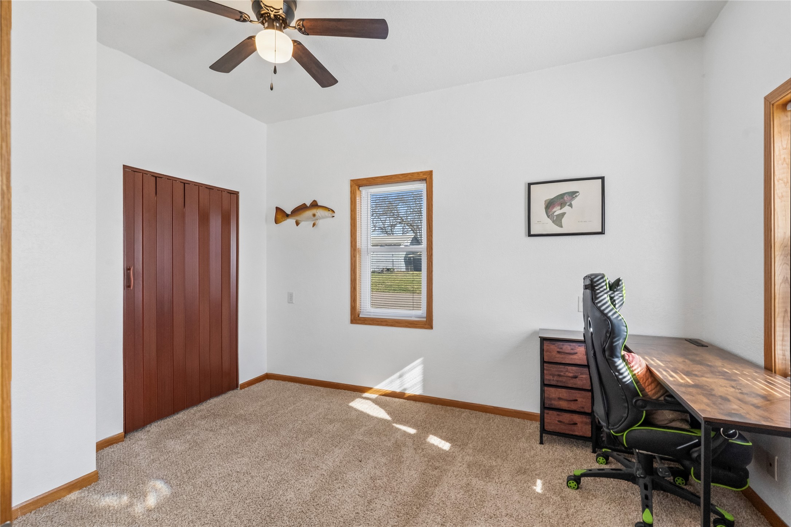
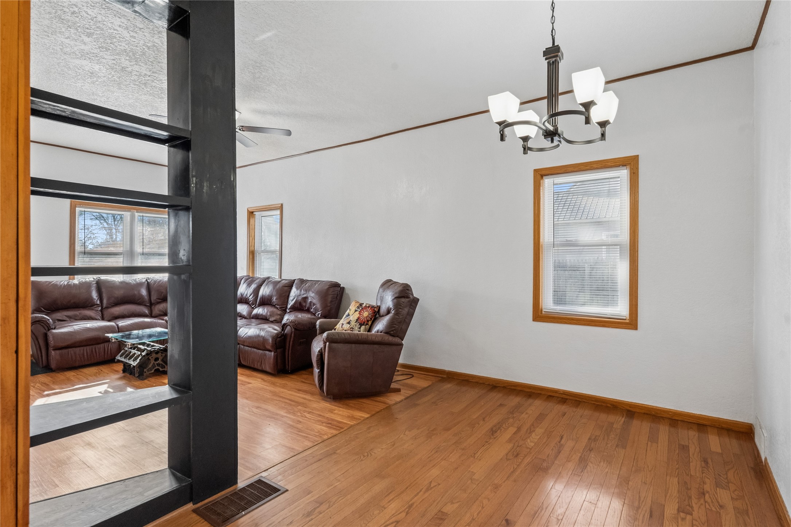
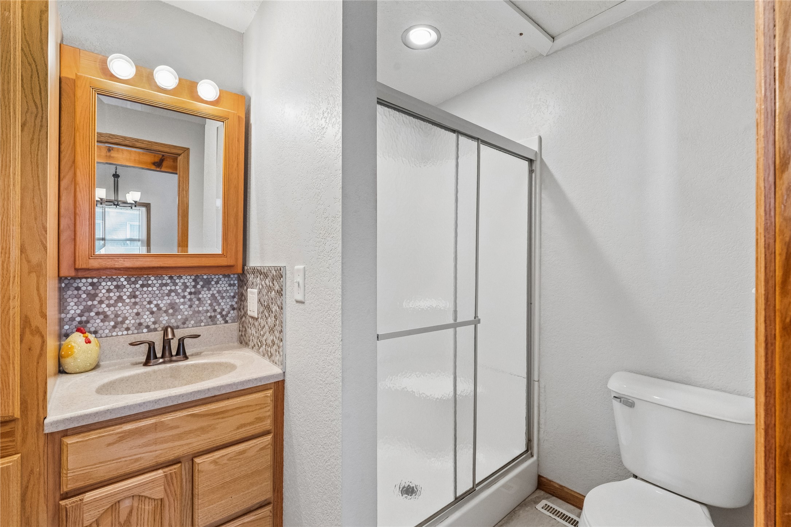
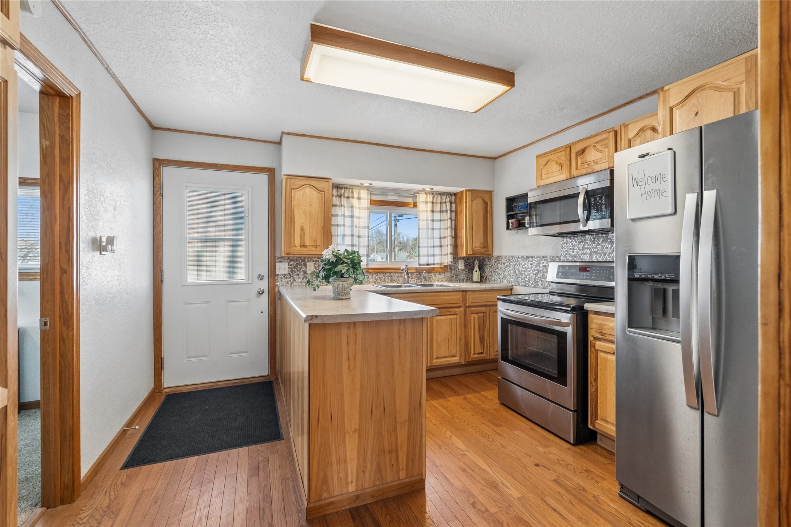
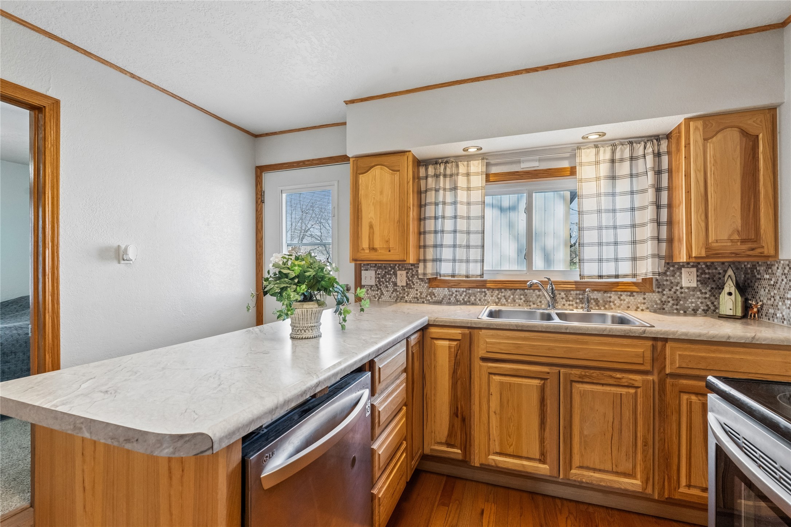
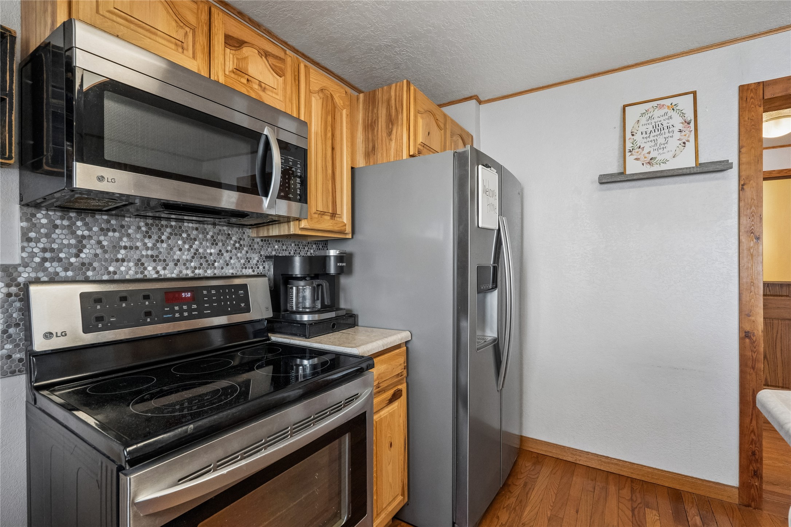
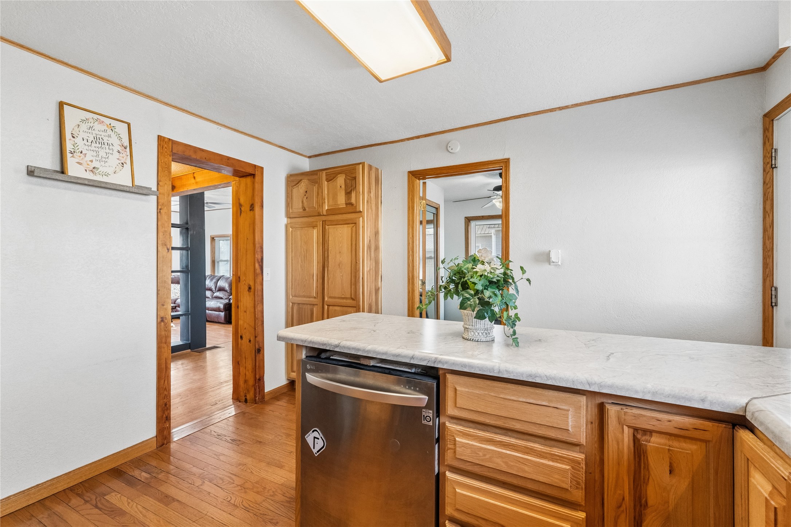

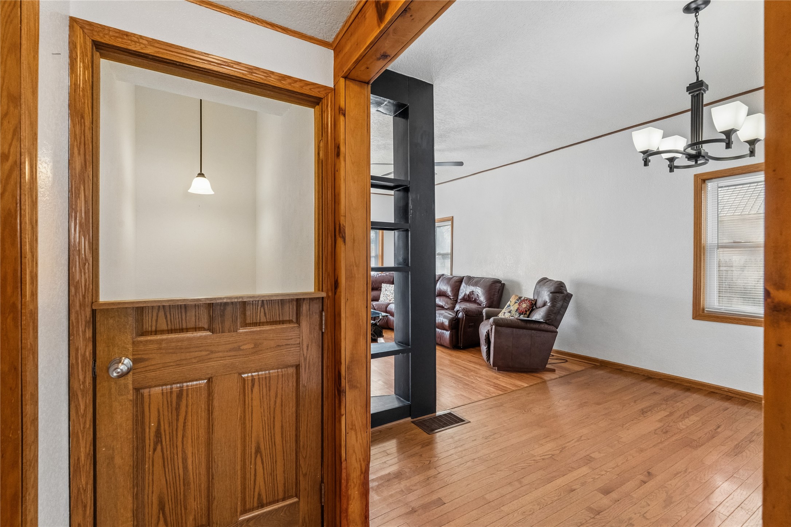
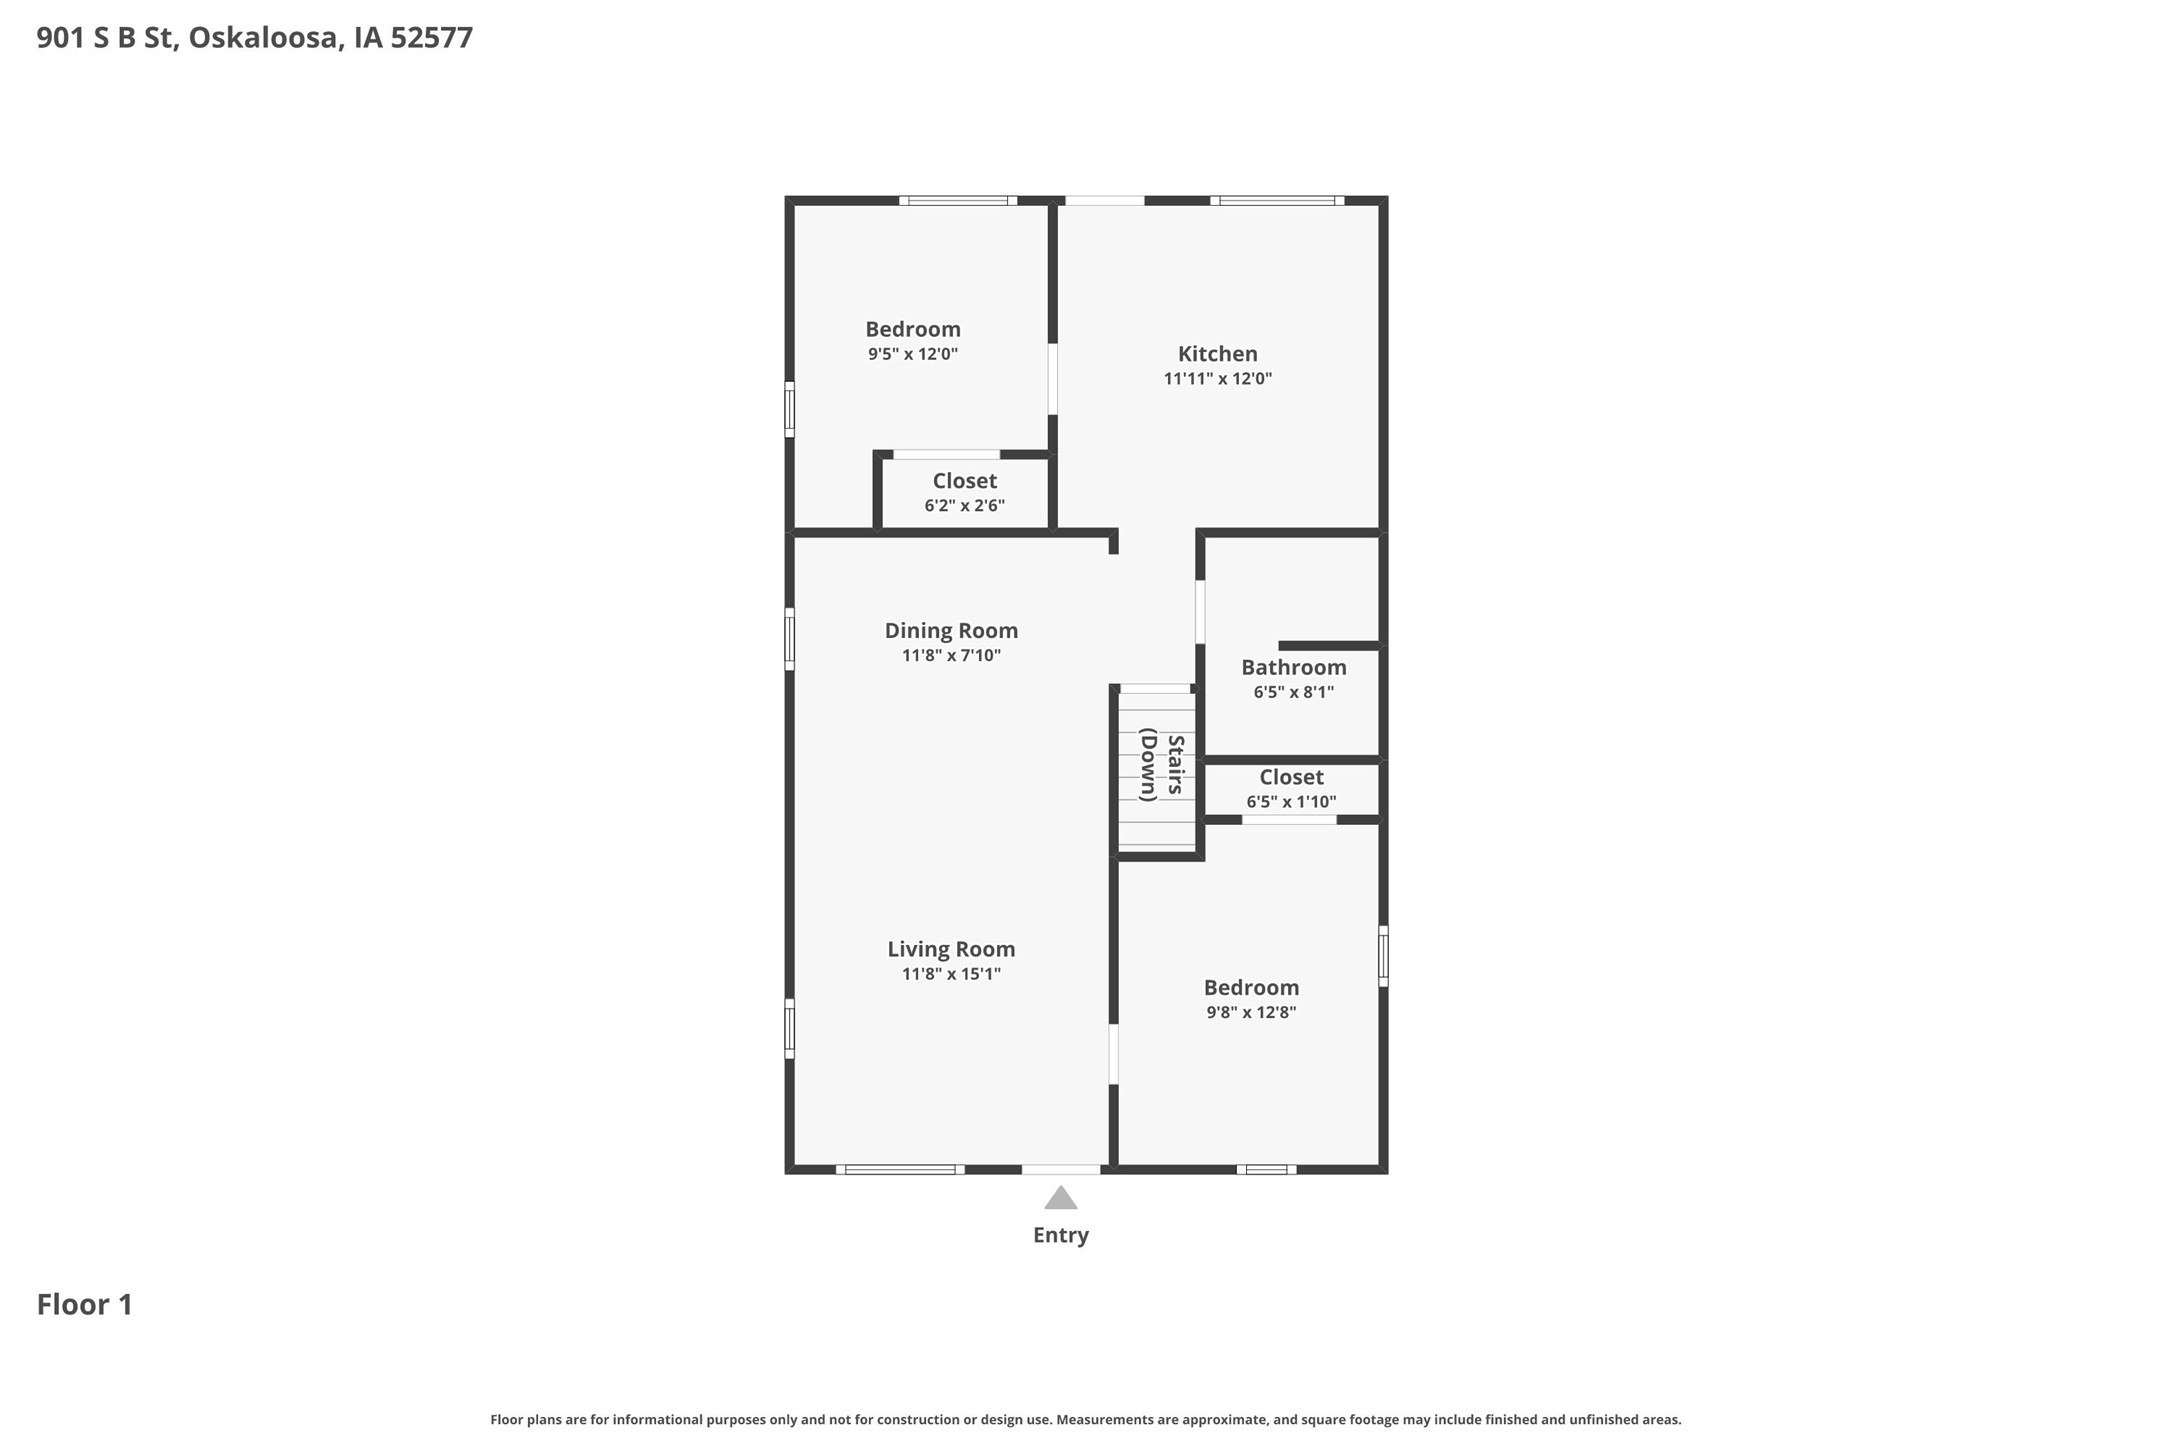
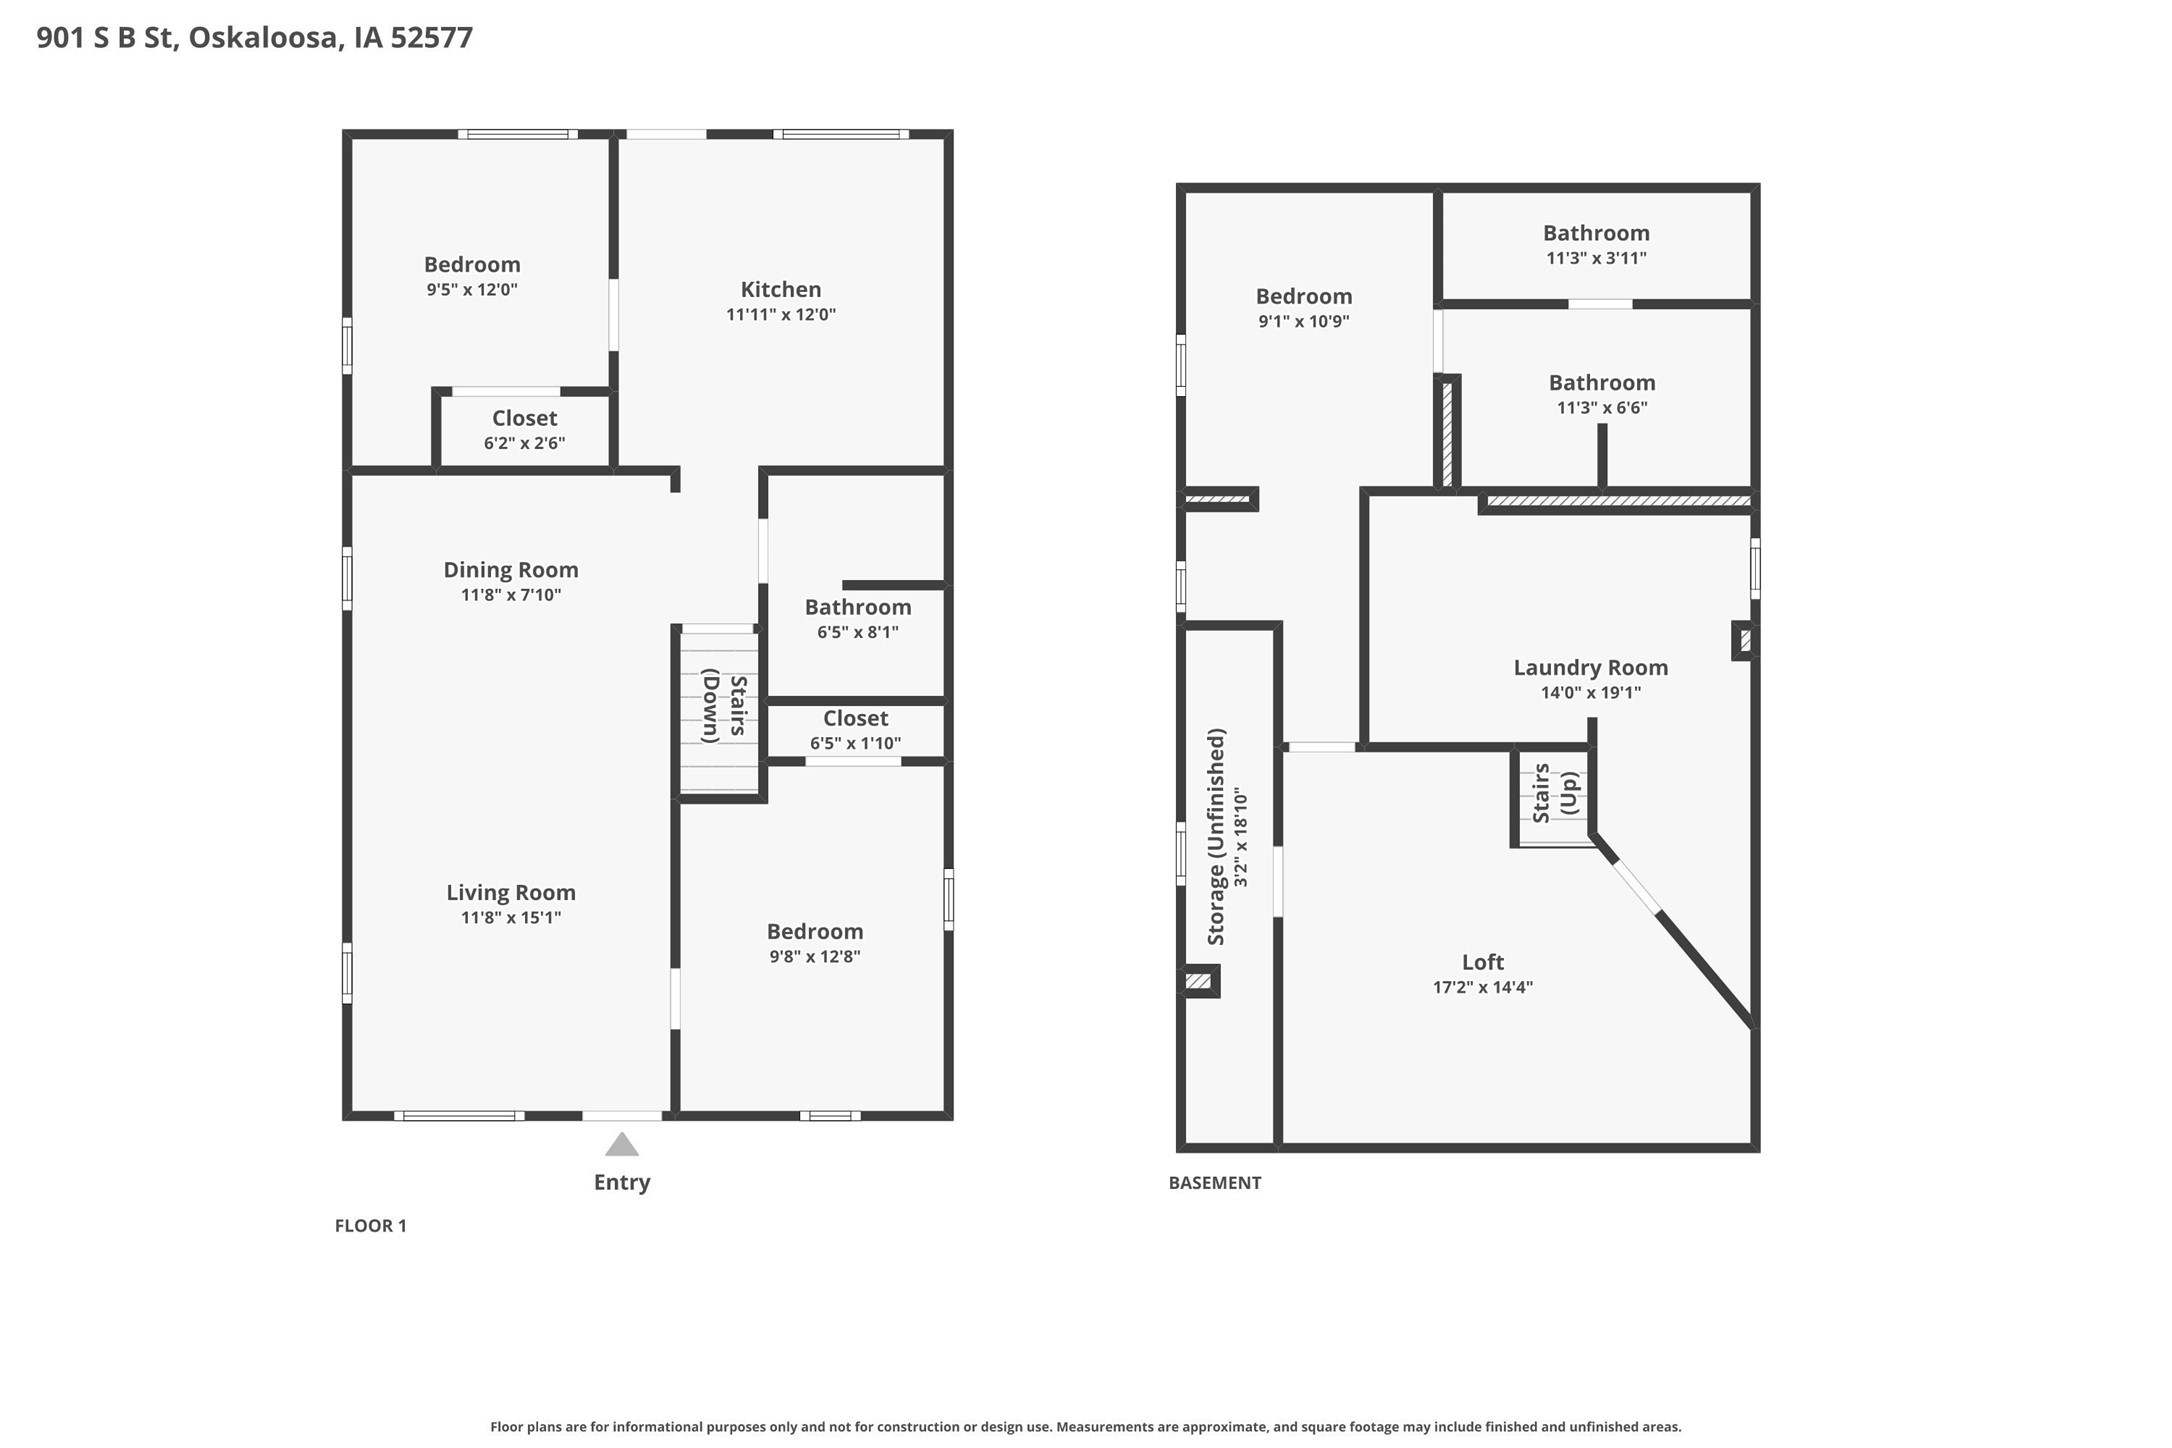
Inside, the main floor greets you with a versatile front bedroom/office and a spacious living area centered around a custom built-in shelving piece that adds striking character. The dining area features a modern chandelier, while the updated kitchen boasts stainless steel appliances and excellent counter space. The cheerful main-floor bathroom includes a storage vanity and a seated walk-in shower, and the second bedroom offers an ample closet with windows overlooking the side and back yards.

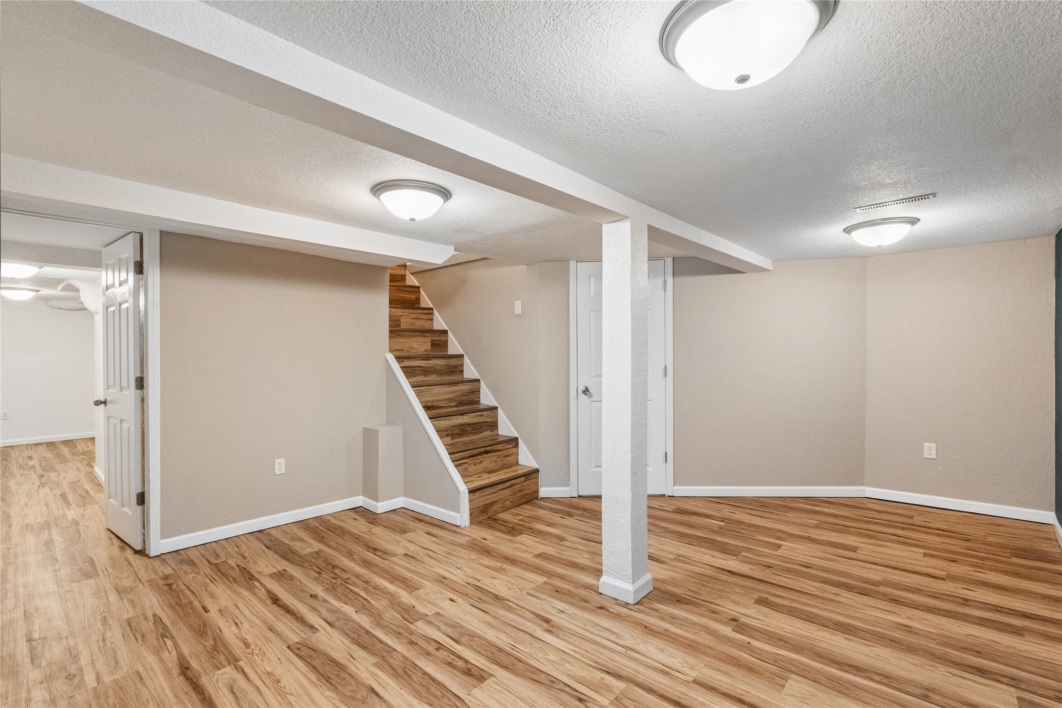
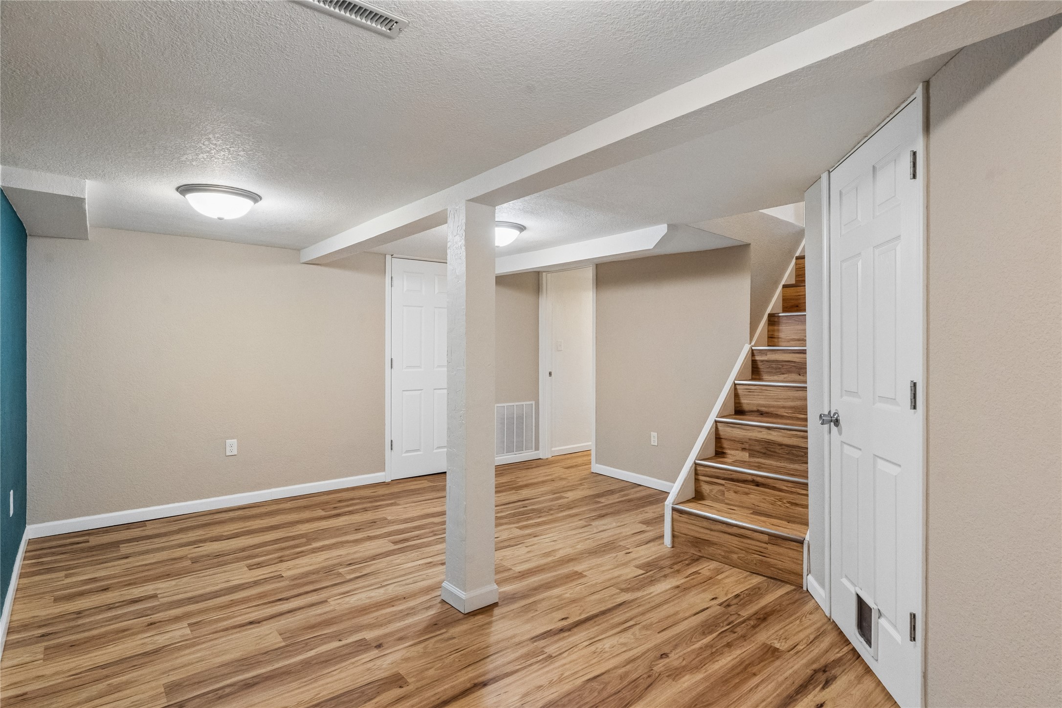
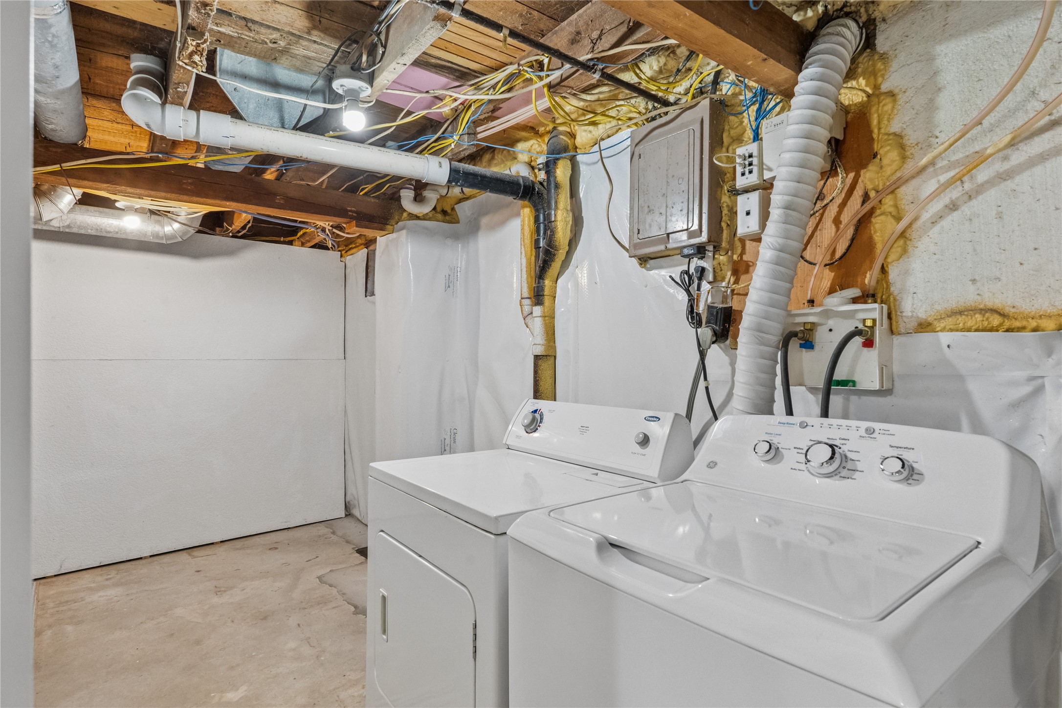
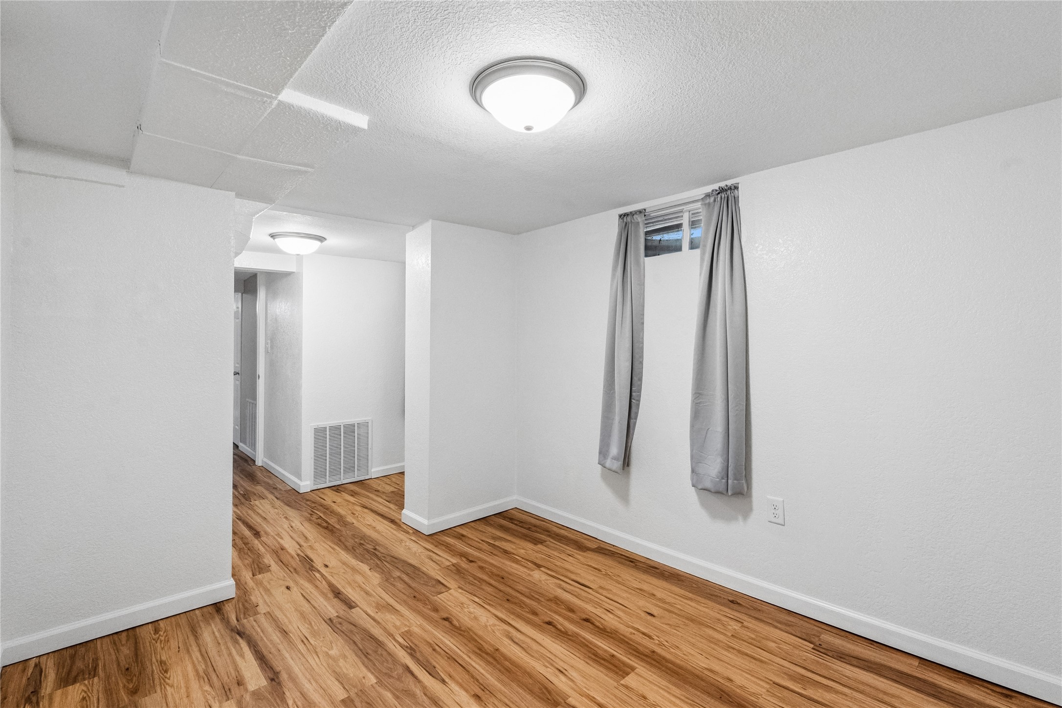
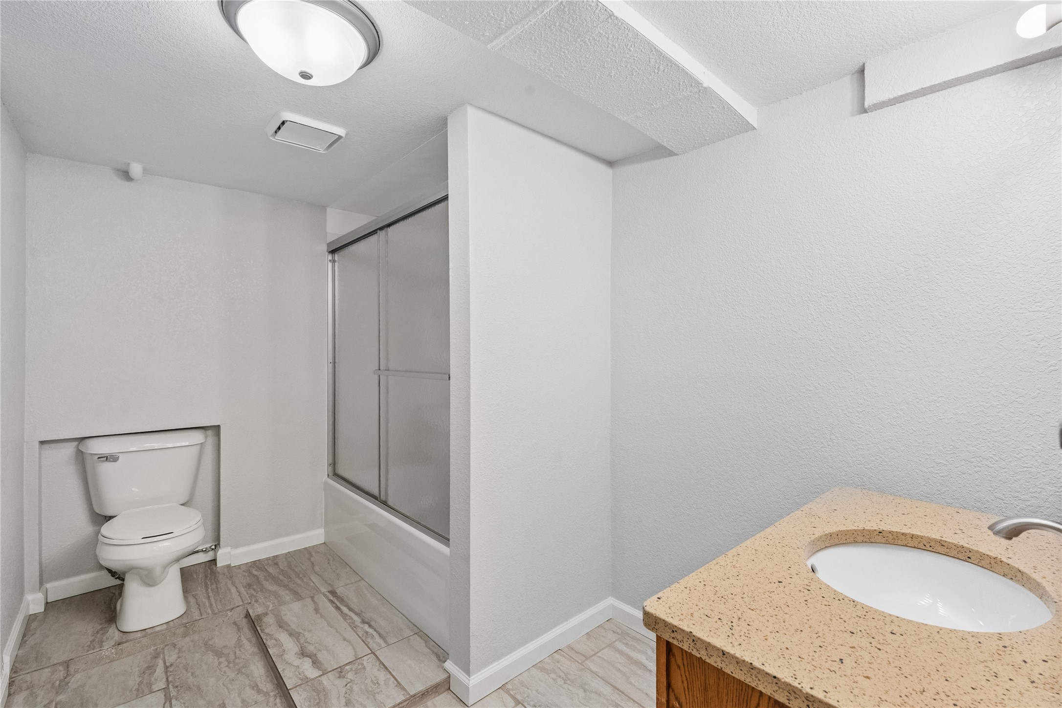
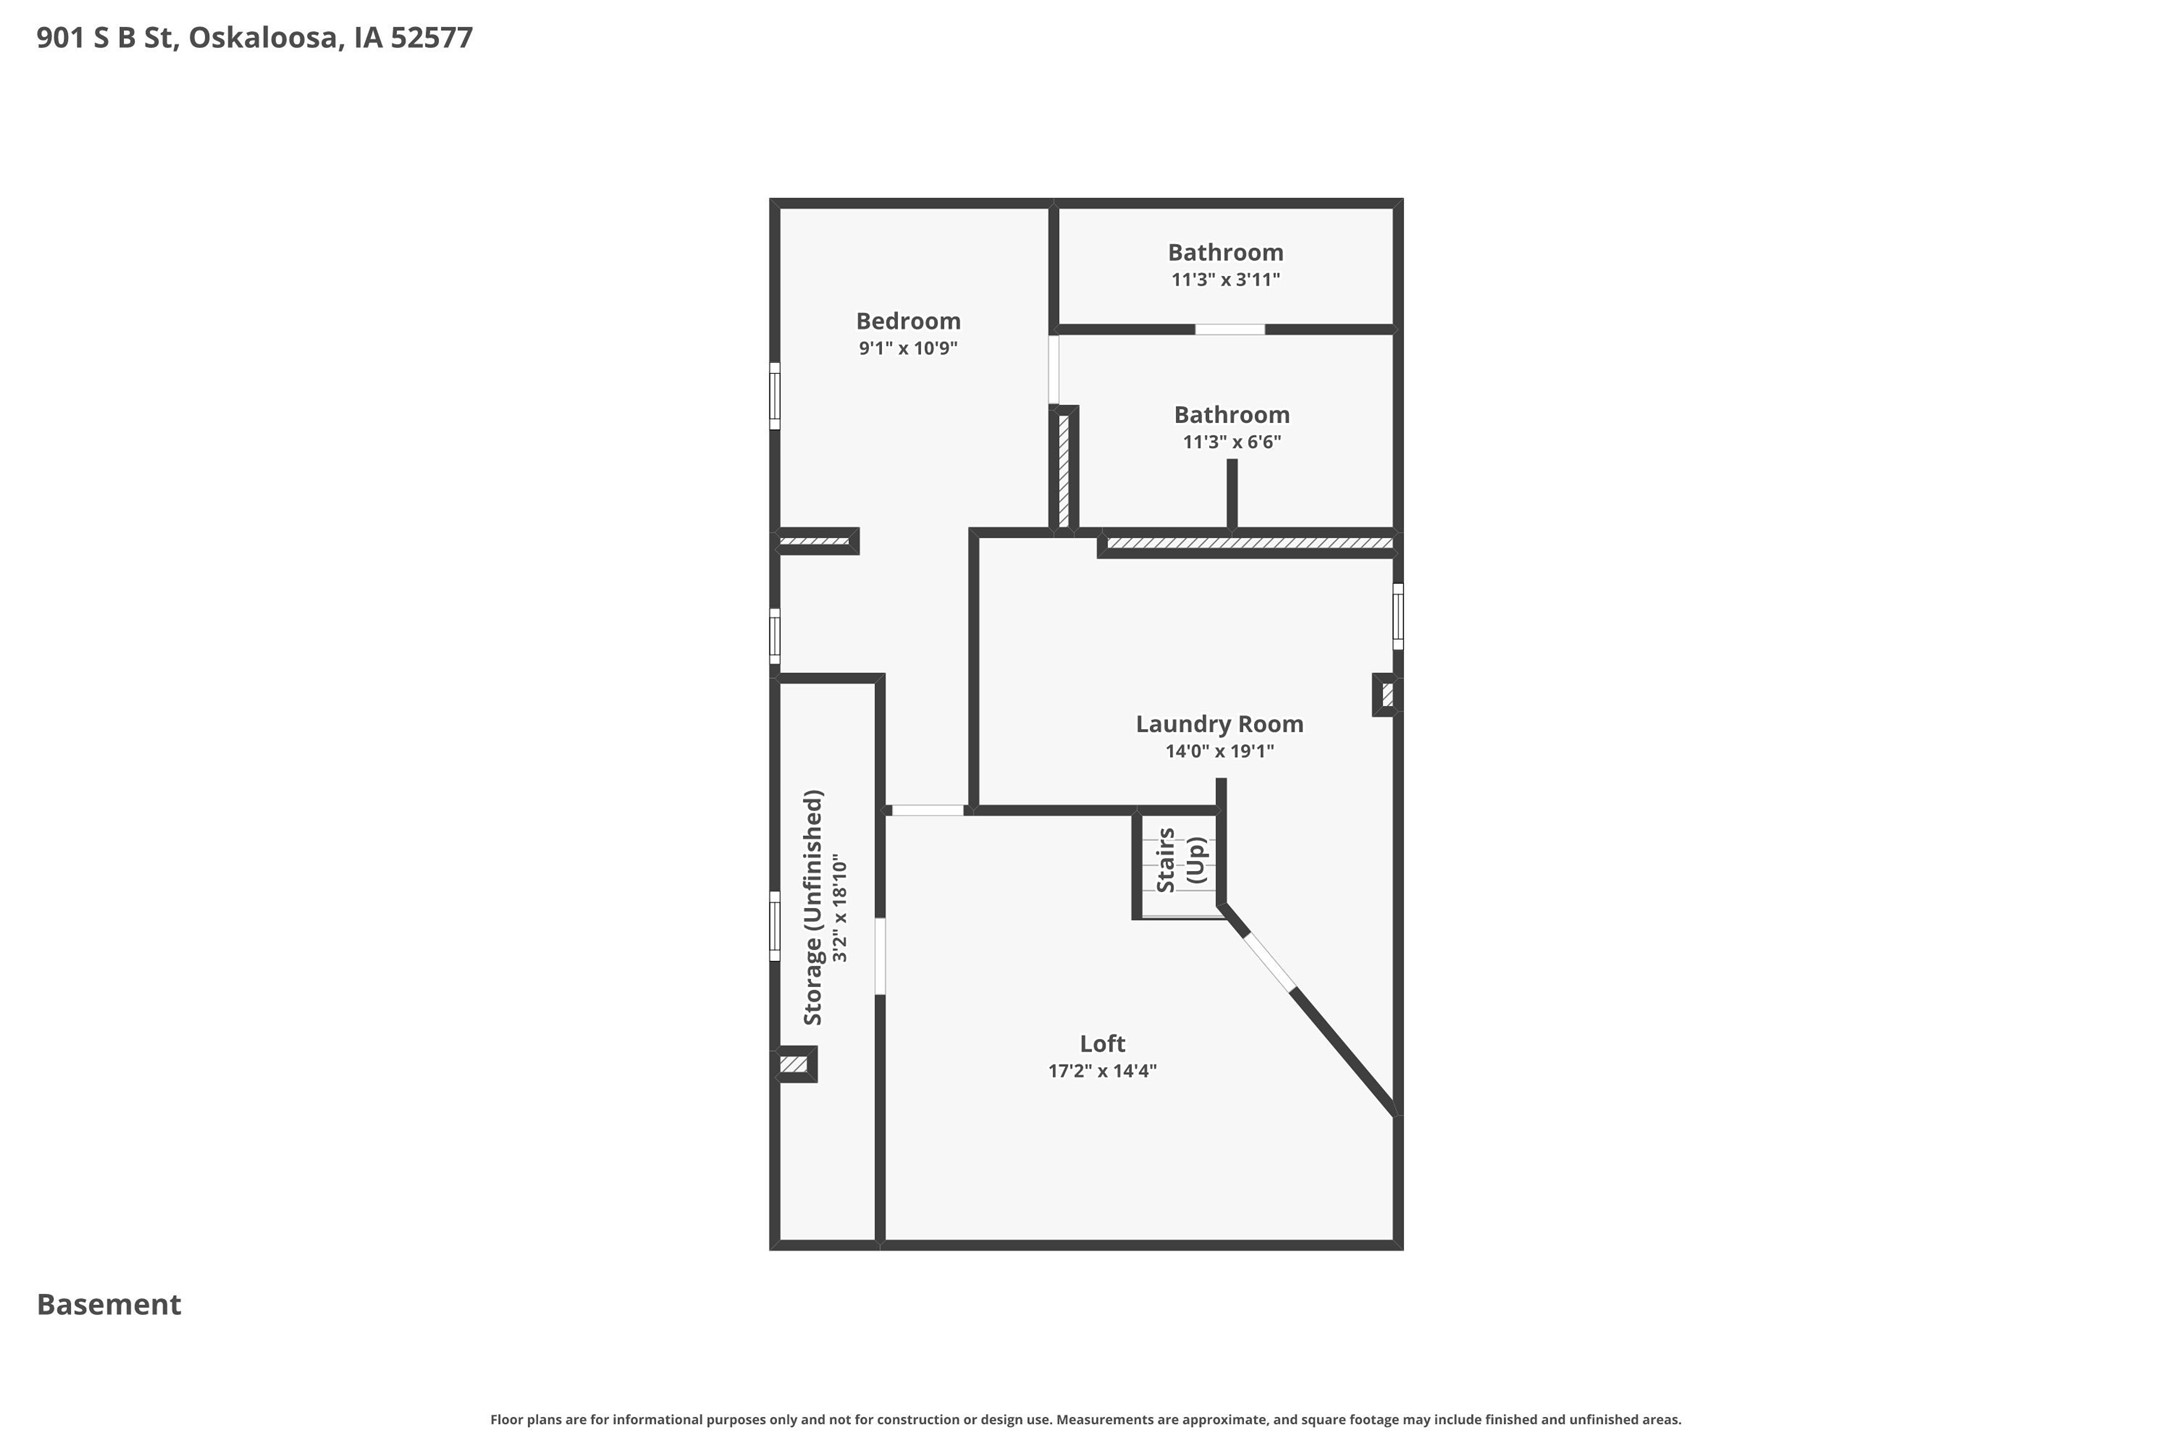
The partially finished basement expands your living space, offering a non-conforming third bedroom with a walk-in closet, large bathroom, versatile bonus room, and convenient laundry area. With radon mitigation system installed in 2025, this home offers peace of mind. Whether you are a first-time homebuyer or looking for a high-quality investment property, this updated gem is a must-see!
2
beds

2
baths

704 Sq.Ft. LIVING AREA

Rachel Tiskevics

Rachel Tiskevics

Features & Amenities

Interior

  • total bedrooms2
  • Total bathrooms2
  • full bathroom1
  • three quarter bathroom1
  • Flooring Carpet, Hardwood, Tile
  • APPLIANCES Dryer, Dishwasher, Microwave, Refrigerator, Stove, Washer
  • other interior Features Dining Area, See Remarks, Window Treatments

Area & Lot

  • Status Sold
  • Date Sold May 22, 2026
  • Living Area704 Sq.Ft.
  • Total Area704 Sq.Ft.
  • MLS® ID737896
  • TypeResidential
  • YEAR BUILT1910
  • NeighborhoodOskaloosa
  • Architecture StylesBungalow, Farmhouse
  • School DistrictOskaloosa

Exterior

  • Garage Space2.0
  • water SourcePublic
  • roofMetal
  • lot featuresRectangular Lot
  • parkingDetached, Garage, Two Car Garage
  • HEAT TYPEForced Air, Gas, Natural Gas
  • AIR CONDITIONINGCentral Air
  • sewerPublic Sewer
  • SubstructureBlock
  • security FeaturesSmoke Detector(s)
  • other exterior FeaturesFence, Fire Pit, Patio

Financial

  • Sales Price$183,000
  • Real Estate Tax $1,775/yr
  • Zoning Res
View Virtual Tour

Oskaloosa

Explore

Work With Rachel

Let’s turn your moving experience into a meaningful journey. Whether you’re coming home to Iowa or starting fresh, I’m here to guide you with warmth, experience, and dedication.

Follow Me on Instagram